102A, Whitfield, Humber Summit, Toronto, Residential Freehold
- 6 beds |
- 4 baths |
- 2500-3000 SQFT

Description
Residential Freehold Detached For Sale.
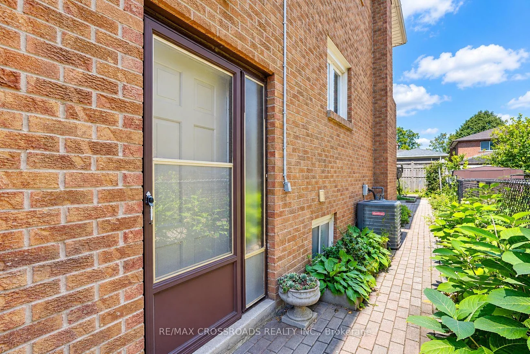
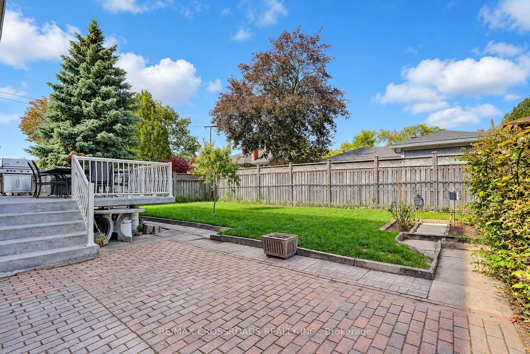
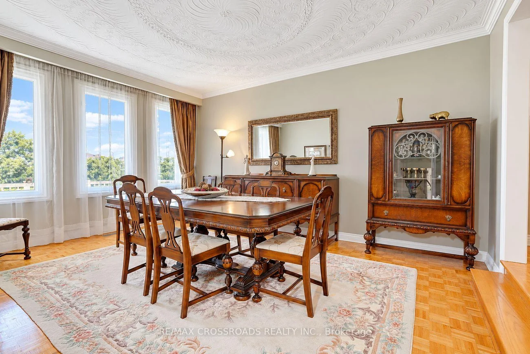
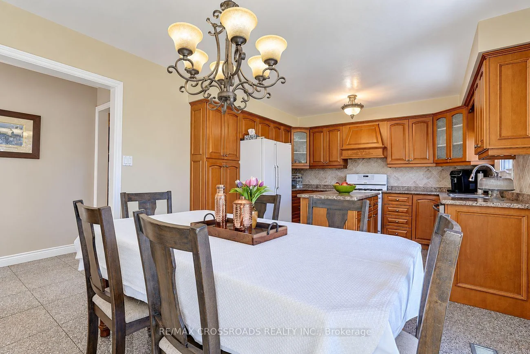
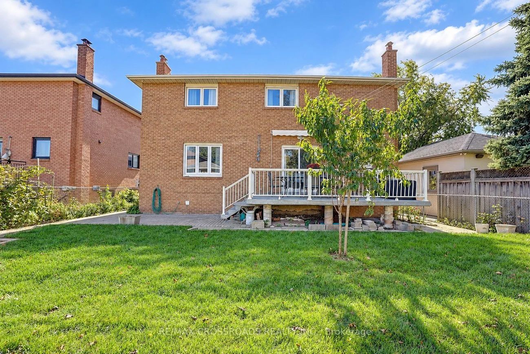
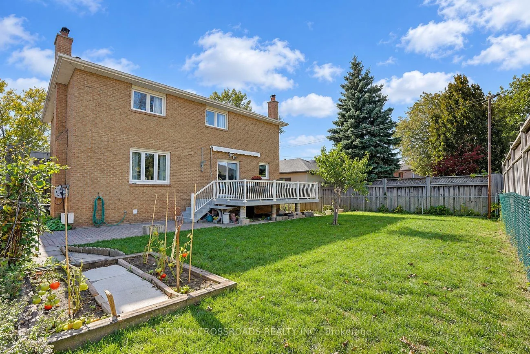
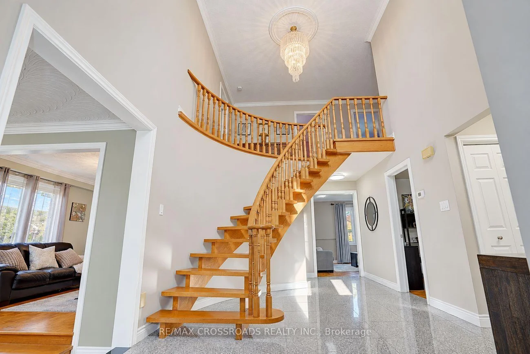
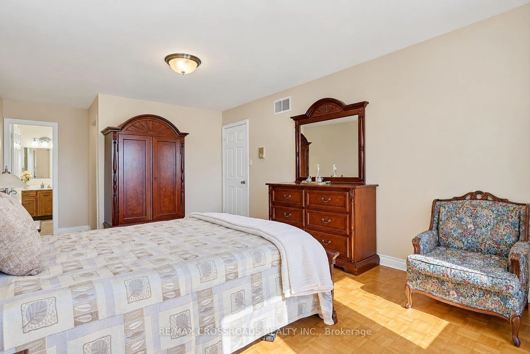
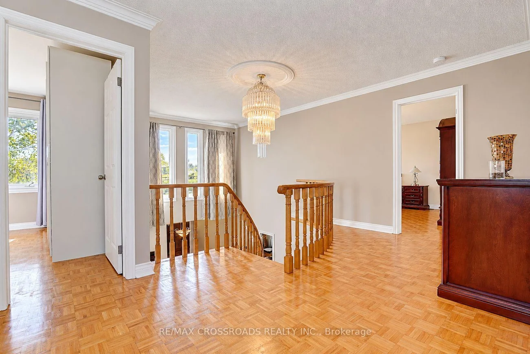
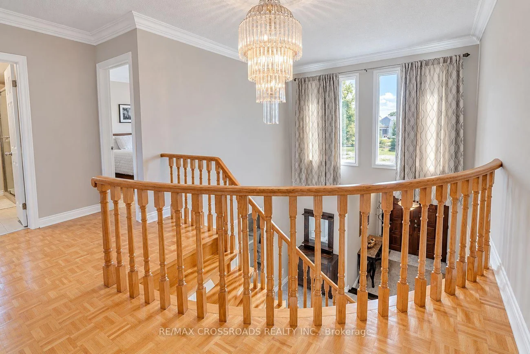
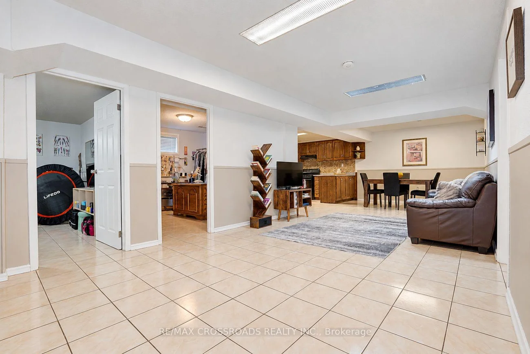
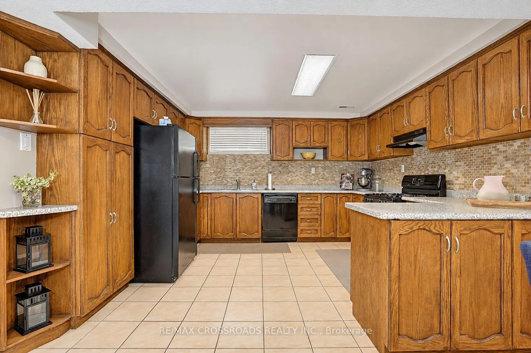
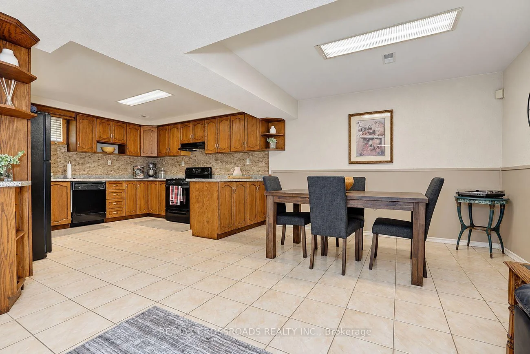
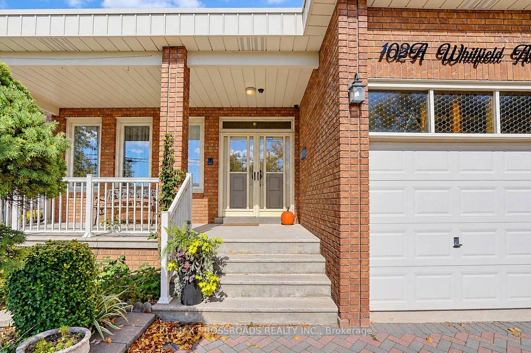
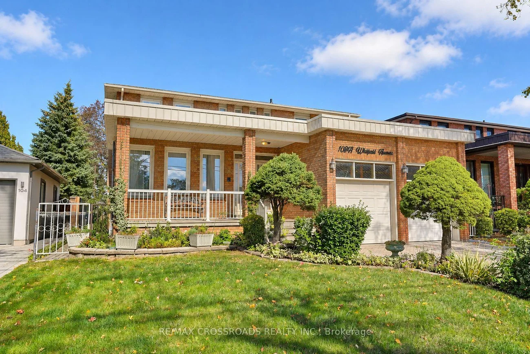
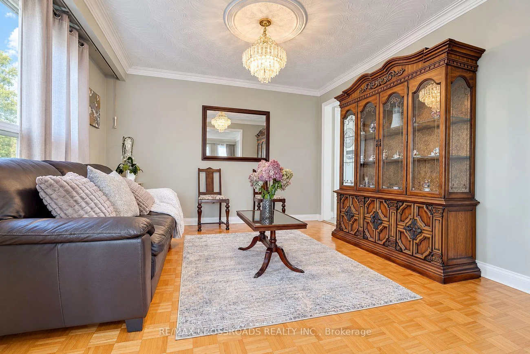
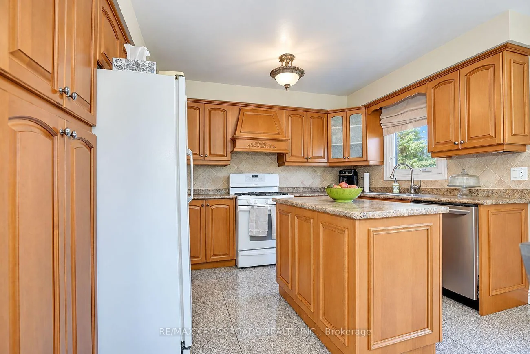
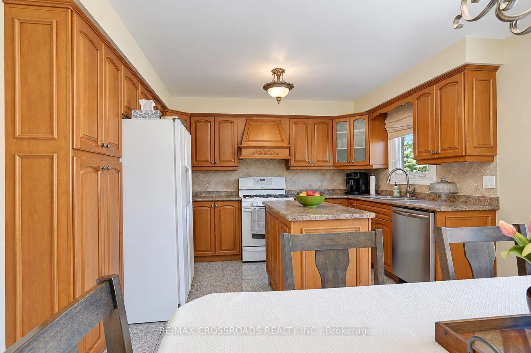
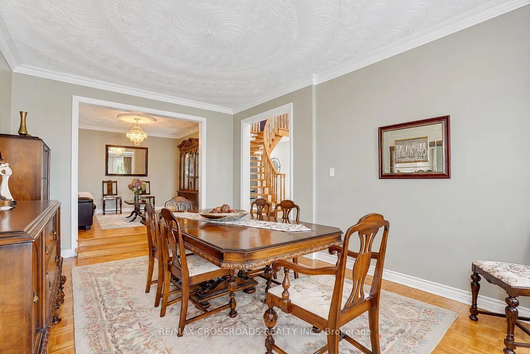
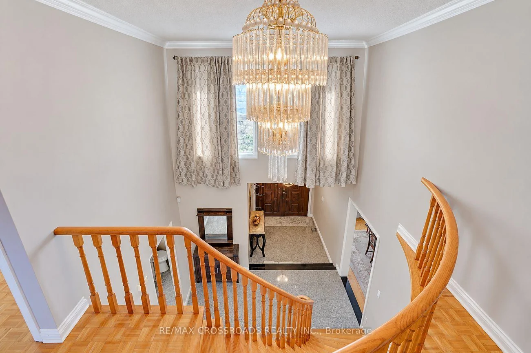
Rarely Offered - Welcome to this Beautifully Designed Home Nestled in a Quiet, Family-Friendly Neighborhood* Filling W/Lots of Natural Light and Showcasing Green Views All year Round* Stunning Entry* 2654 sf+Fully Finished Bsmt W/Side Dr Entr* Bright Spacious Living Dining W/Inviting Layout-Perfect for Family Gatherings and Entertaining* Exceptional Family Room W/a Cozy Fireplace and Lots of Wdws Framing Stunning Open Green Views* Bright Well-appointed Home office offering a quiet and private space for working/studying or Easily Used as a Bedroom* Updated Kit W/Spacious Breakfast Area W/O To Private Backyard* Four Bright and Generously Sized Bedrooms designed for Functionality & Daily Comfort* Pro finished Bsmt W/Kitchen + 2 Sunfilled Bedrooms+3 Ps Bath+ Large Rec Rm and Lots of Storage Space** Potential Rental Income**Private Sauna Rm In Bsmt offering Spa-like comfort @Home* Great Sized Front + Backyard W/Lots of Privacy* Extra Large Driveway - No Sidewalk* Absolutely Move In Condition* Roof (Yr 22), Brick Chimney Rebuilt (Yr 22), Furnace (Yr 24)* Step to Public Transit/Park/Schools
Interior Features: Carpet Free
Cross Street: Steeles Ave W & Islington Ave
Direction Faces: North
Key Facts
- Days on: 0 days
- Mls Status: New
- Bedrooms Total: 6
- Bedrooms Below Grade: 2
- Bedrooms Above Grade: 4
- Den / Family Room: Yes
- Bathrooms Total Integer: 4
- Lot Width: 50.00
- Kitchens Total: 2
- Parking Total: 6
- Parking Spaces: 4
- Garage Type: Attached
- Heat Source: Gas
- Heat Type: Forced Air
- Cooling: Central Air
- Living Area Range: 2500-3000 Square Feet
Location 102A, Whitfield, Humber Summit, Toronto
Search by Neighbourhoods