138, Osler, Weston-Pellam Park, Toronto, Residential Freehold
- 6 beds |
- 3 baths |
- 1500-2000 SQFT

Description
Residential Freehold Att/Row/Townhouse For Sale.
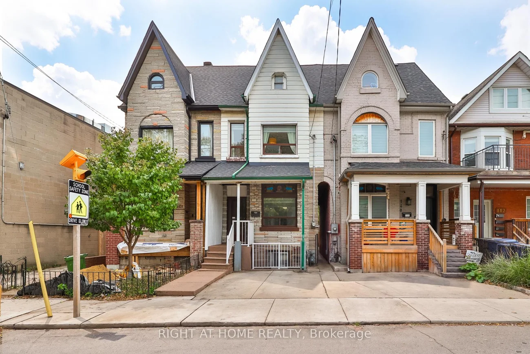
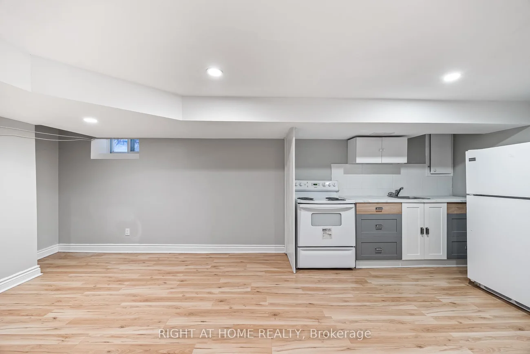
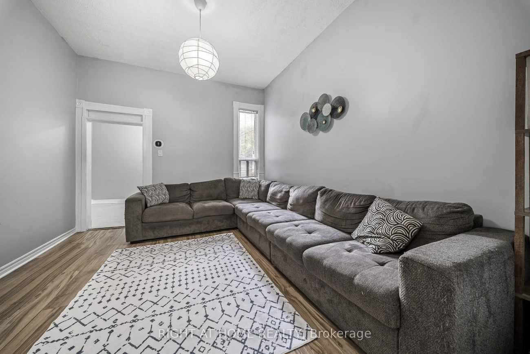
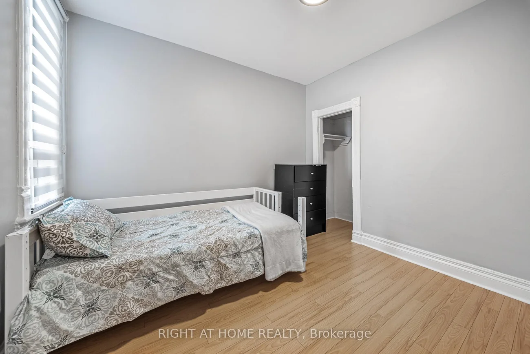
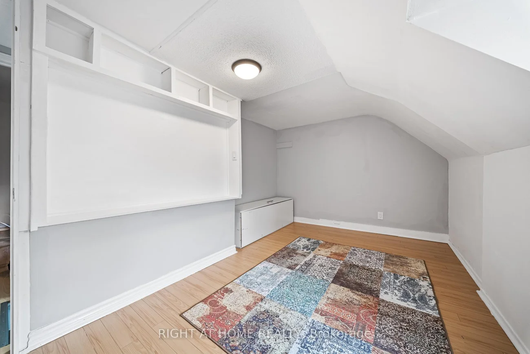
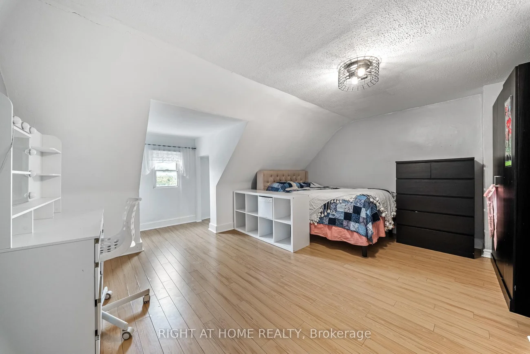
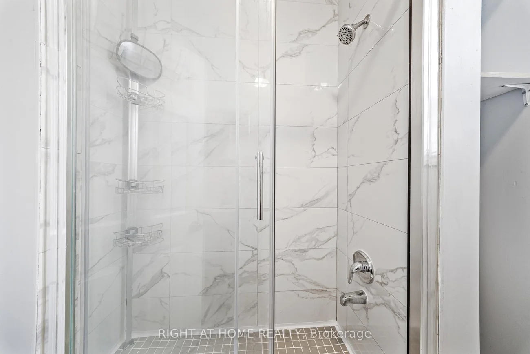
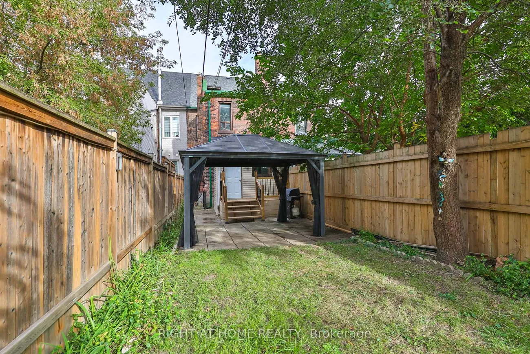
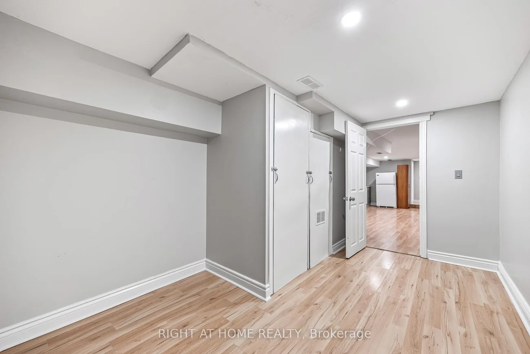
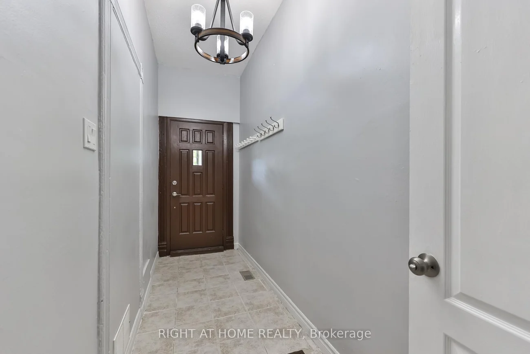
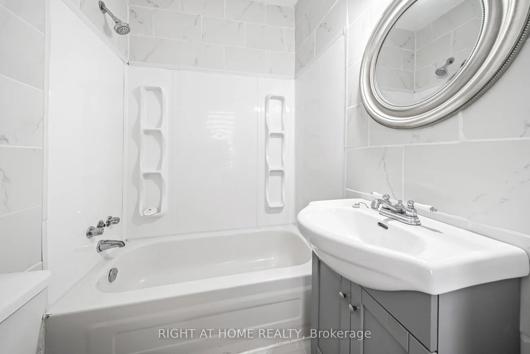
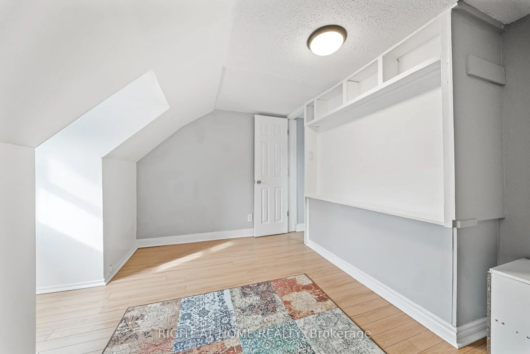
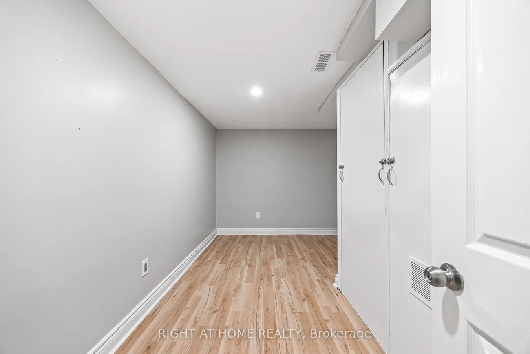
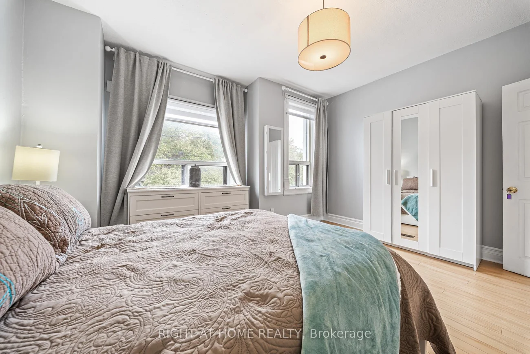
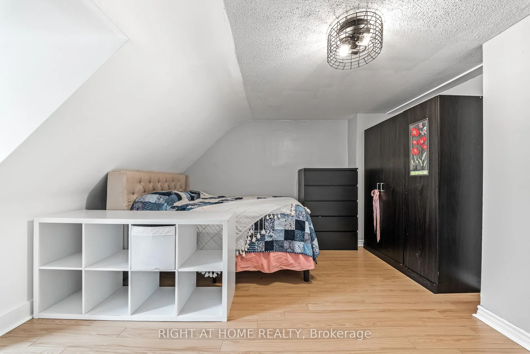
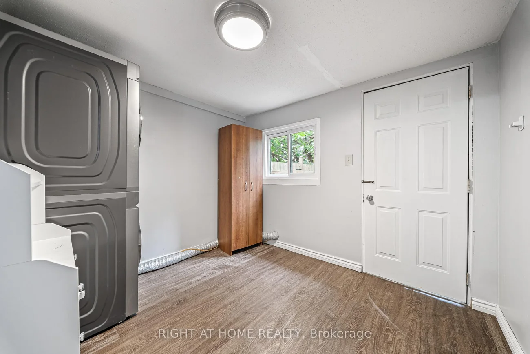
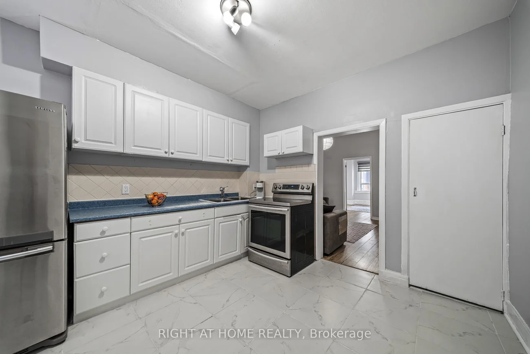
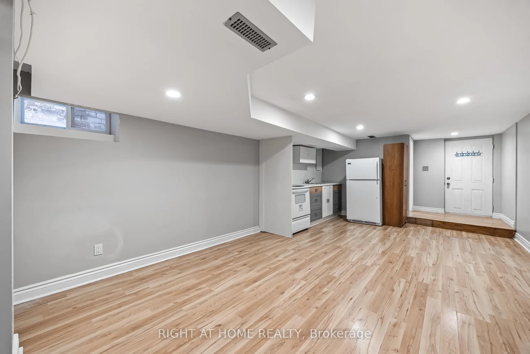
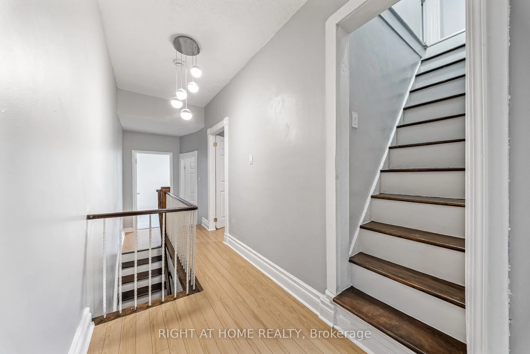
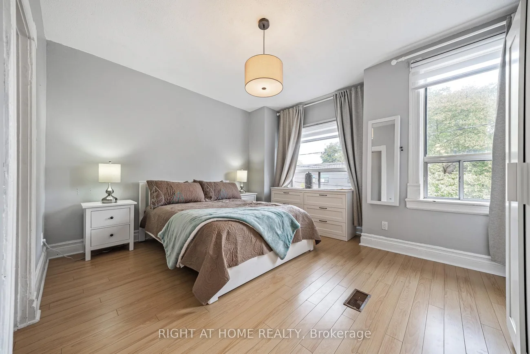
An exceptional opportunity in Toronto's vibrant west end, offering three separate, self-contained living units, each with its own kitchen and bathroom, under one roof and the flexibility to make this property your own. With soaring ceilings, generous living spaces and a versatile layout, 138 Osler Street presents an appealing opportunity for homeowners, multigenerational families and investors alike. Live in one unit while exploring the rental potential of the others, accommodate extended family or take advantage of a property designed for a variety of living arrangements. Set in an established neighbourhood with a strong sense of community, the location puts everyday conveniences within easy reach. Public transit, local shops, cafés, restaurants, schools and parks are all nearby, while the surrounding west end offers a lively mix of neighbourhood character and urban convenience. Whether you're looking for a home with added flexibility or a property with long term income potential, 138 Osler Street offers an exciting opportunity in one of Toronto's evolving communities.
Property Features: Hospital, Library, Place Of Worship, Public Transit, Rec./Commun.Centre, School
Interior Features: Carpet Free, Guest Accommodations, In-Law Capability, In-Law Suite, Primary Bedroom - Main Floor, Sump Pump
Cross Street: Dupont & Old Weston
Direction Faces: West
Key Facts
- Days on: 0 days
- Mls Status: New
- Bedrooms Total: 6
- Bedrooms Below Grade: 1
- Bedrooms Above Grade: 5
- Den / Family Room: Yes
- Bathrooms Total Integer: 3
- Lot Width: 18.50
- Kitchens Total: 3
- Parking Total: 1
- Parking Spaces: 1
- Parking Features: Front Yard Parking
- Garage Type: Other
- Heat Source: Gas
- Heat Type: Forced Air
- Cooling: Central Air
- Living Area Range: 1500-2000 Square Feet
Location 138, Osler, Weston-Pellam Park, Toronto
Search by Neighbourhoods