7, Pecan, Glenfield-Jane Heights, Toronto, Residential Freehold
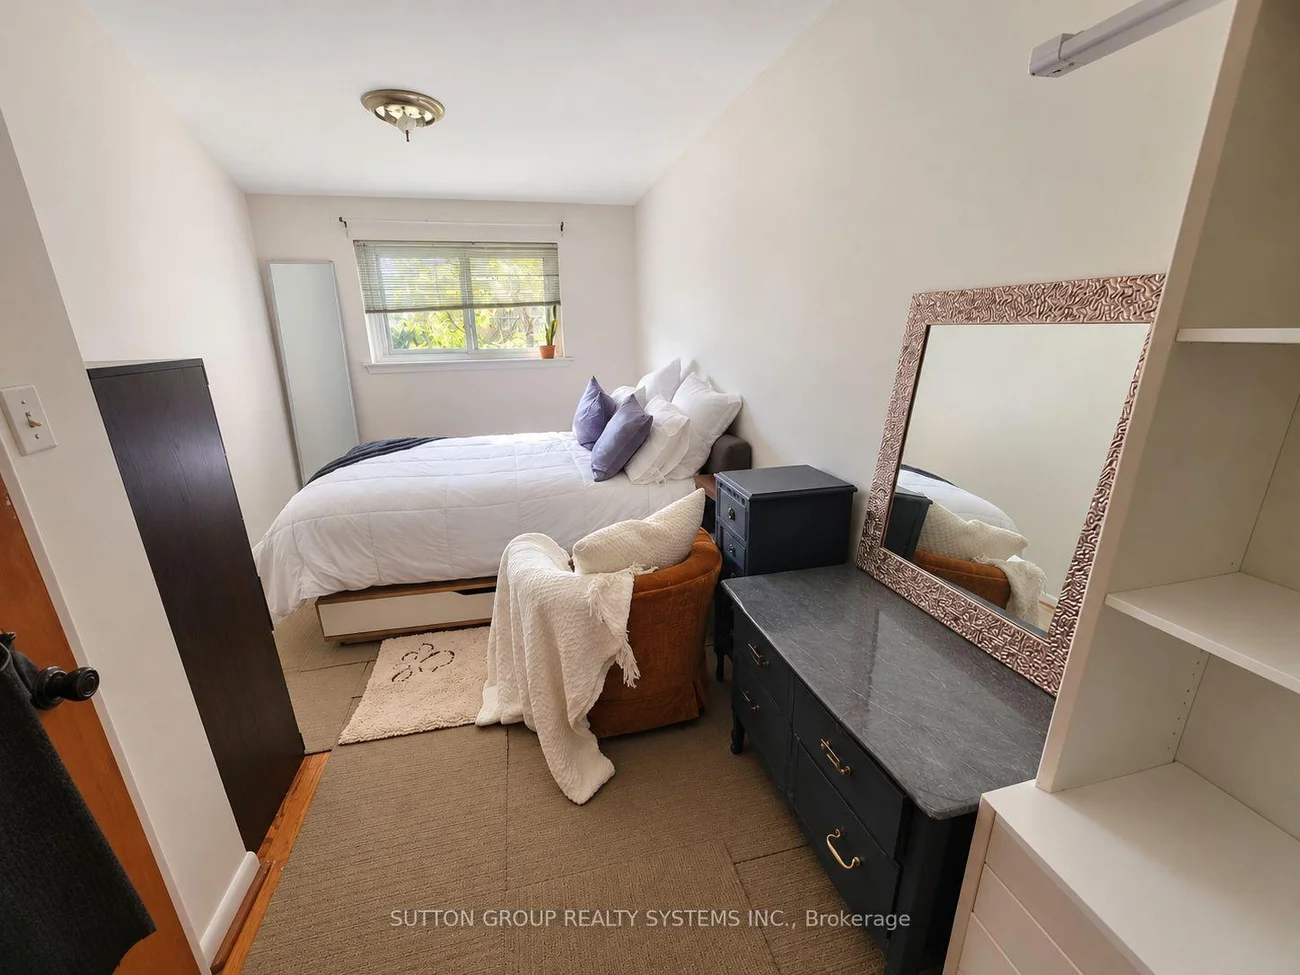
- 4 beds |
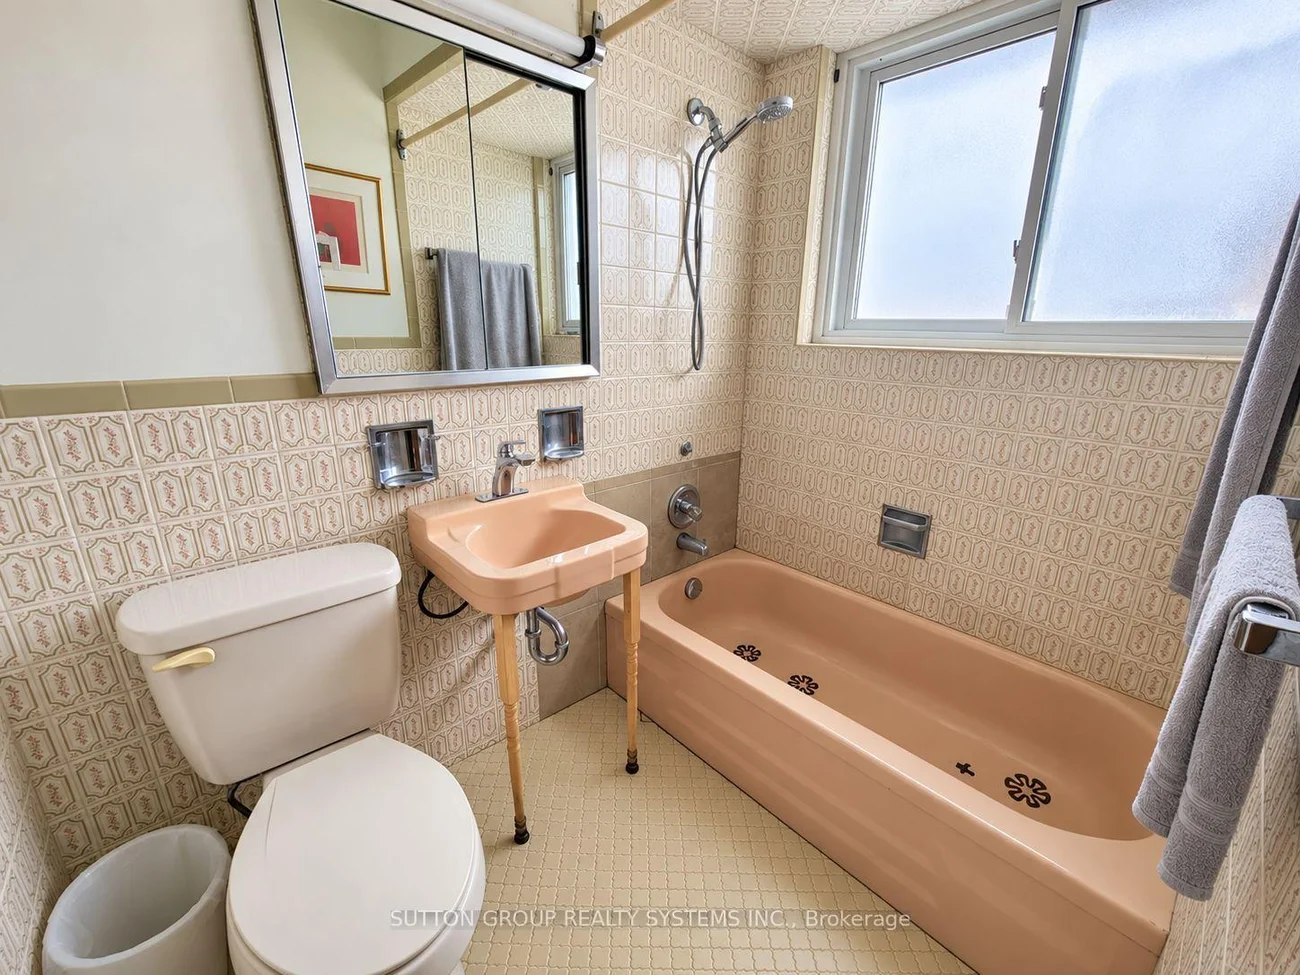
- 2 baths |
- 1100-1500 SQFT

Description
Residential Freehold Semi-Detached For Sale.
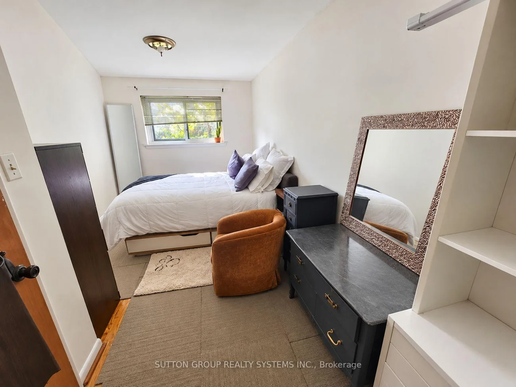
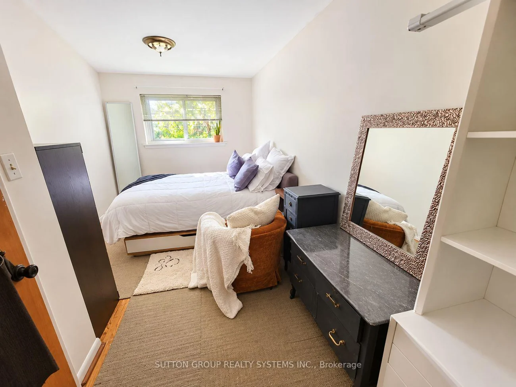
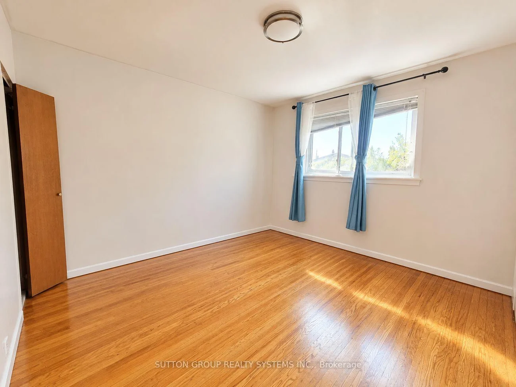
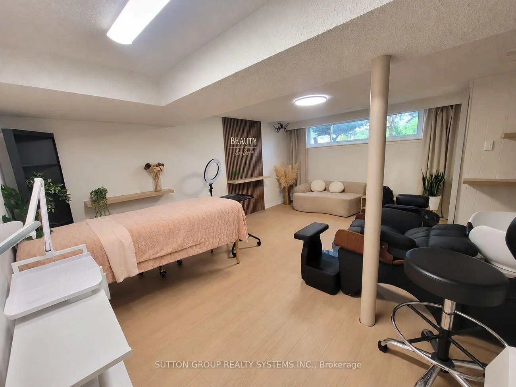
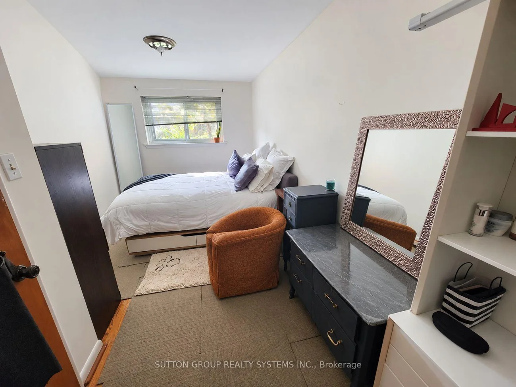
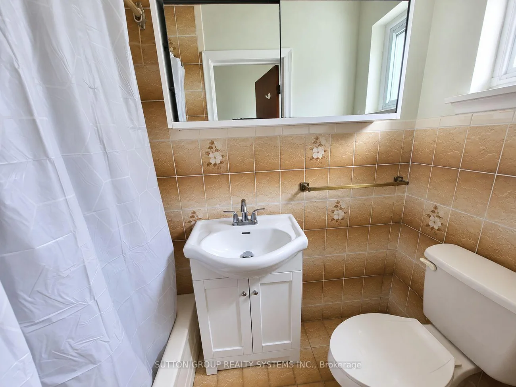
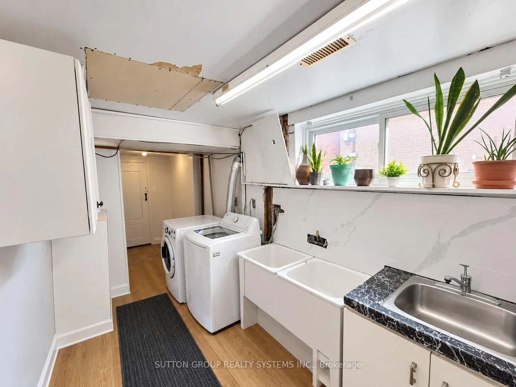
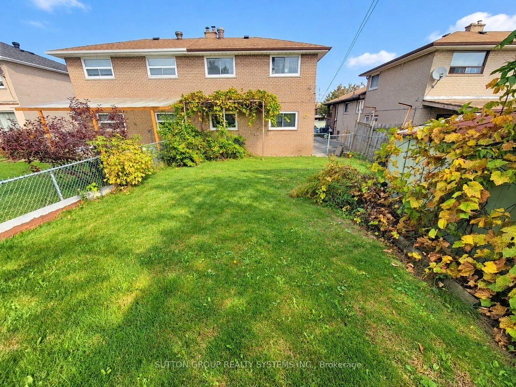
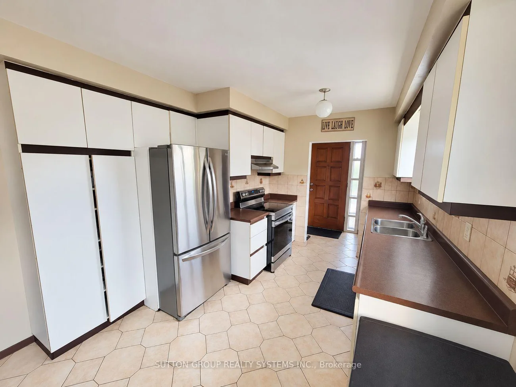
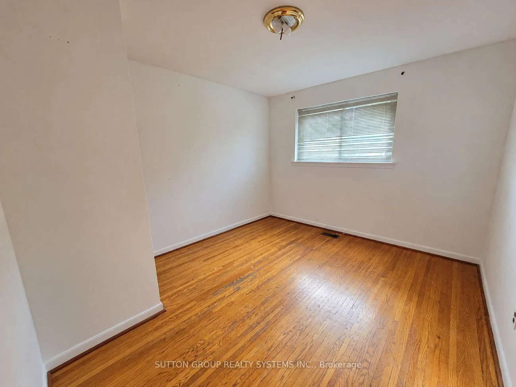
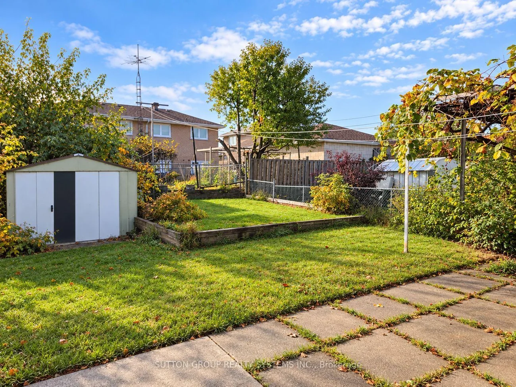
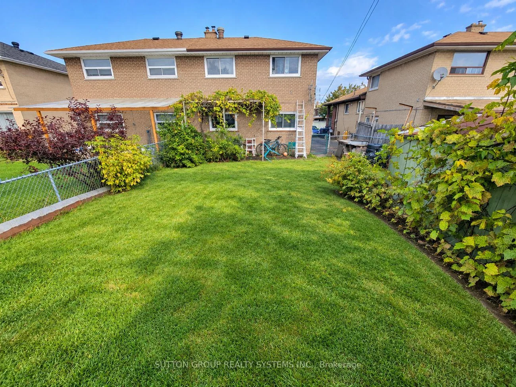
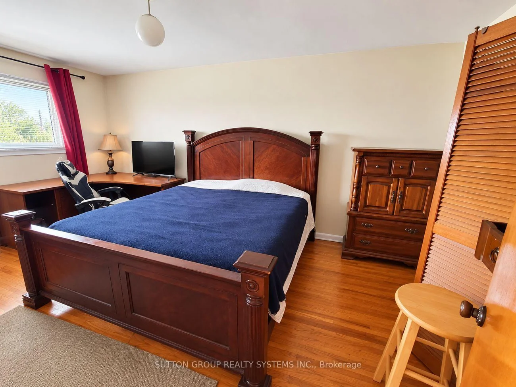
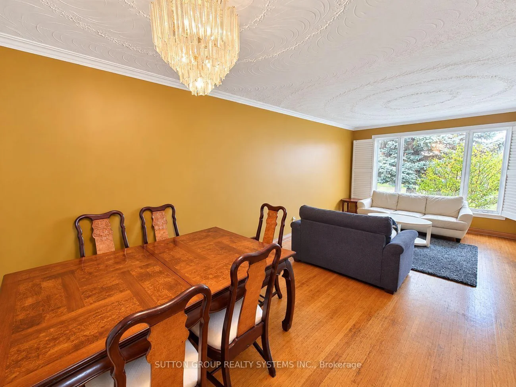
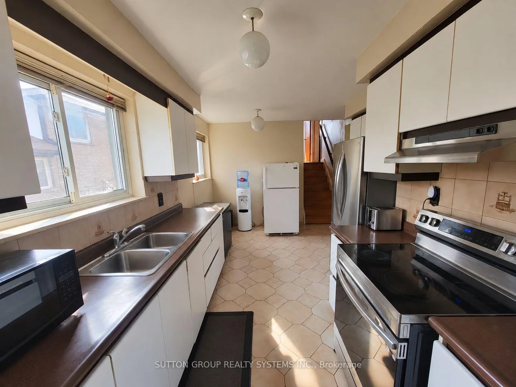
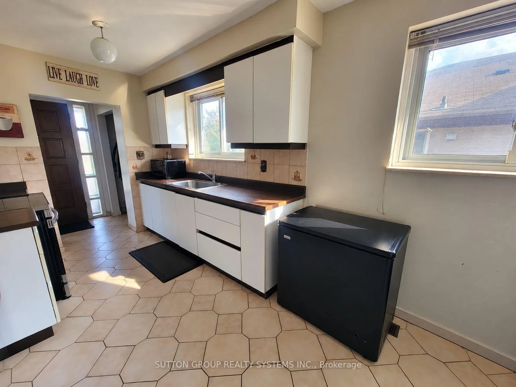
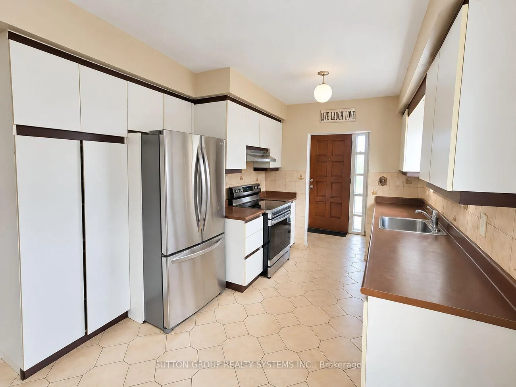
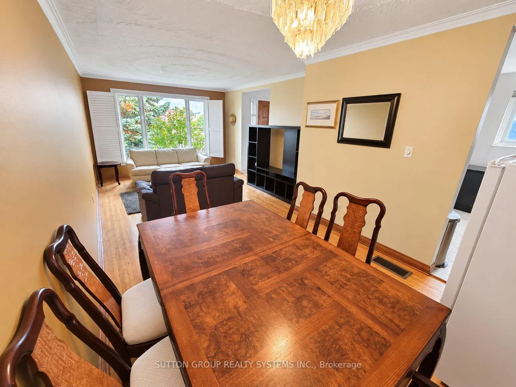
Welcome to 7 Pecan Crt. Set on a generous 30.10 x 115 ft lot on a quiet court, this all-brick, four-level semi-detached backsplit offers approximately 1,413 sq. ft. above grade. The home features hardwood flooring, an open-concept living and dining area, and a ceramic-floor main kitchen. A separate entrance leads to a finished lower level with a second kitchen, two bedrooms, a 3-piece bathroom and a bright recreation room with pot lights and a large window. The flexible layout offers space for extended family. A dedicated laundry area with a double sink and a small cold room provide added convenience. Outside, enjoy a vine-covered sitting area, metal shed and private driveway with parking for up to eight vehicles. Conveniently located near transit, schools, shops, parks, major routes and Downsview Park.
Interior Features: Other
Cross Street: Sheppard Ave/Keele St
Direction Faces: South
Key Facts
- Days on: 0 days
- Mls Status: New
- Bedrooms Total: 4
- Bedrooms Below Grade: 2
- Bedrooms Above Grade: 2
- Bathrooms Total Integer: 2
- Lot Width: 30.10
- Kitchens Total: 2
- Parking Total: 2
- Parking Spaces: 2
- Parking Features: Mutual
- Garage Type: Other
- Heat Source: Gas
- Heat Type: Forced Air
- Cooling: Central Air
- Living Area Range: 1100-1500 Square Feet
Location 7, Pecan, Glenfield-Jane Heights, Toronto
Search by Neighbourhoods