13, Katrina, Rustic, Toronto, Residential Freehold
- 3 beds |
- 3 baths |
- 1100-1500 SQFT

Description
Residential Freehold Semi-Detached For Sale.
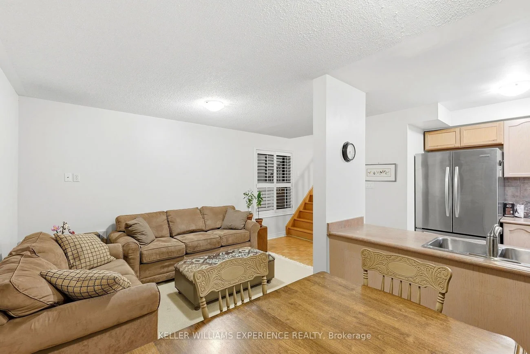
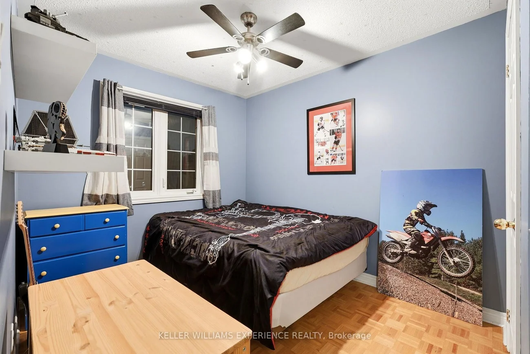
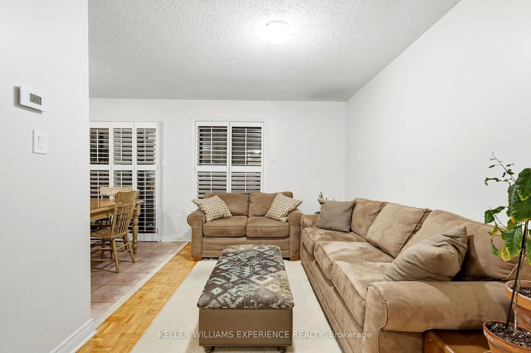
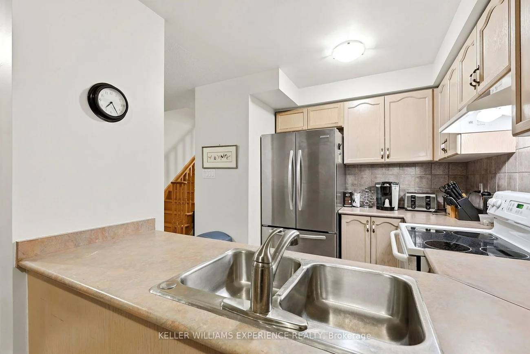
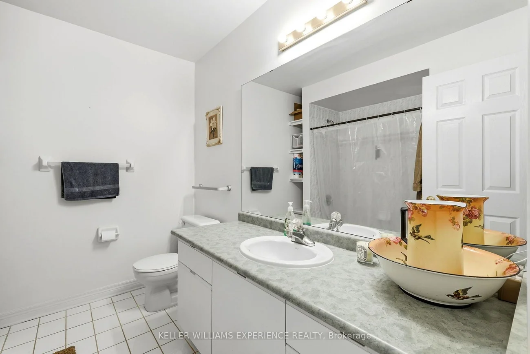
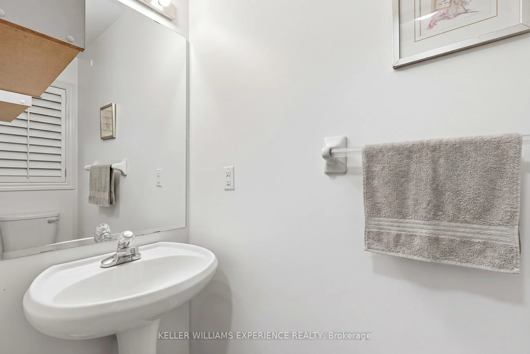
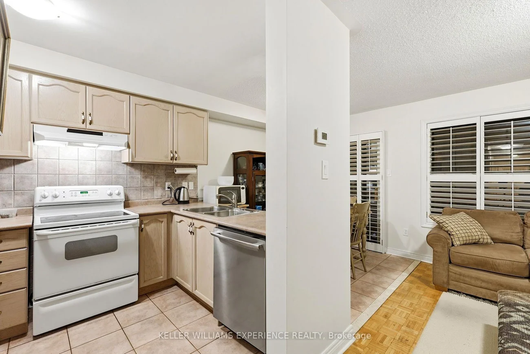
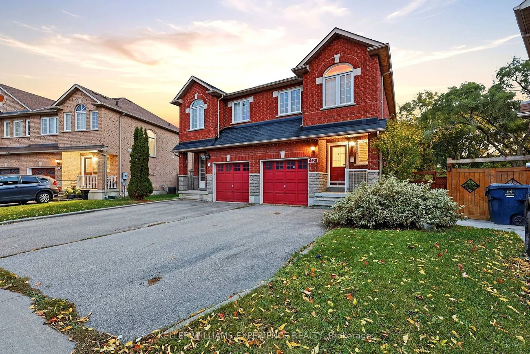
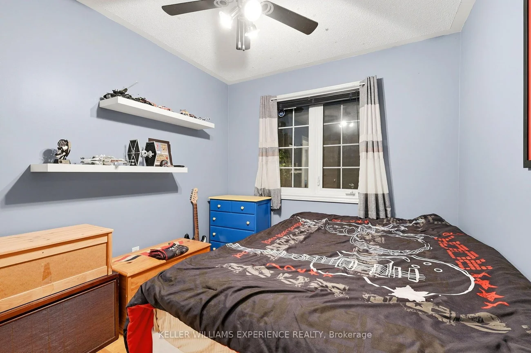
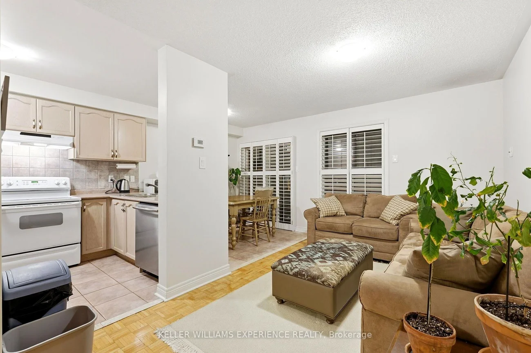
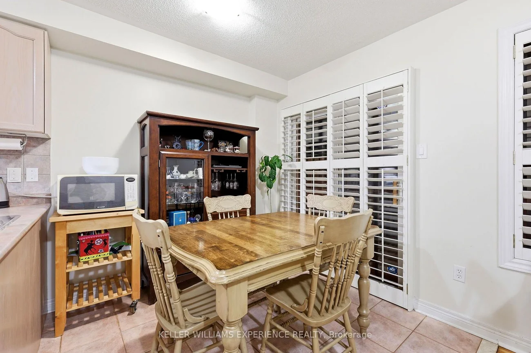
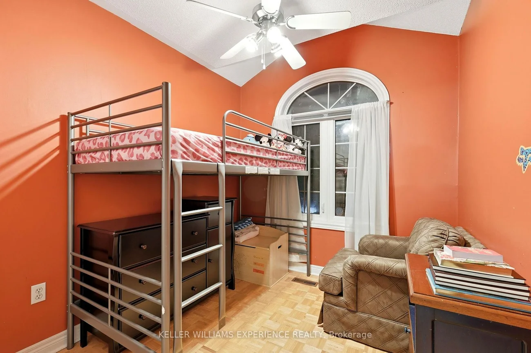
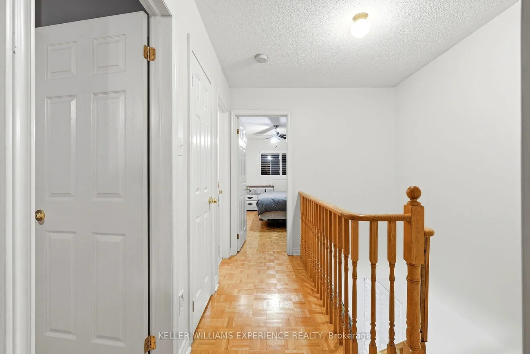
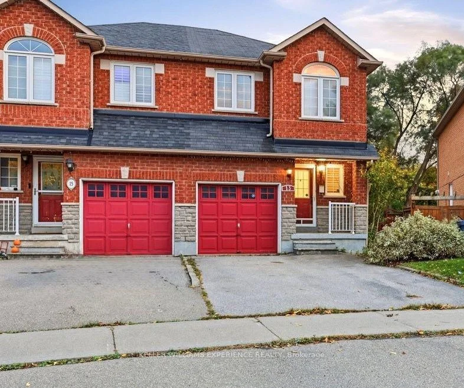
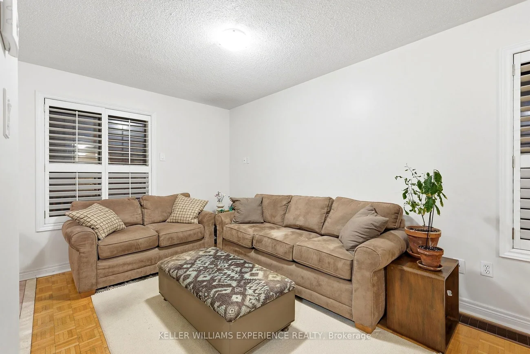
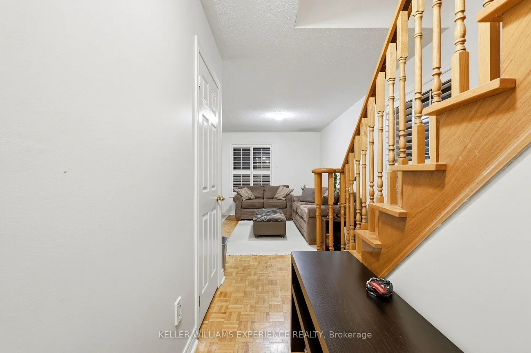
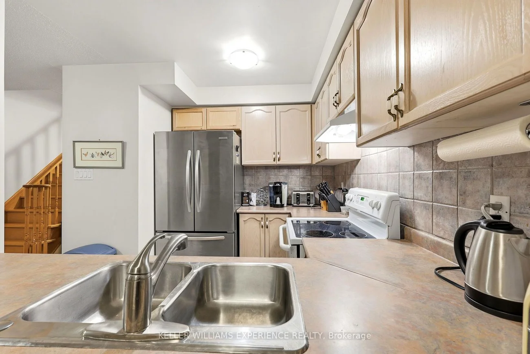
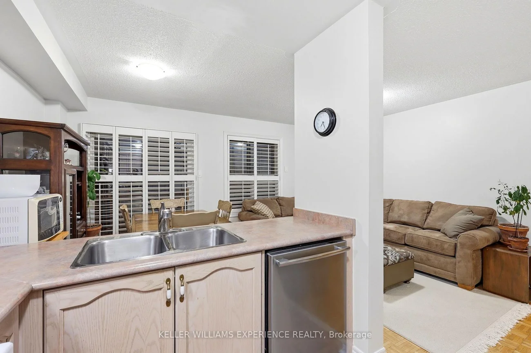
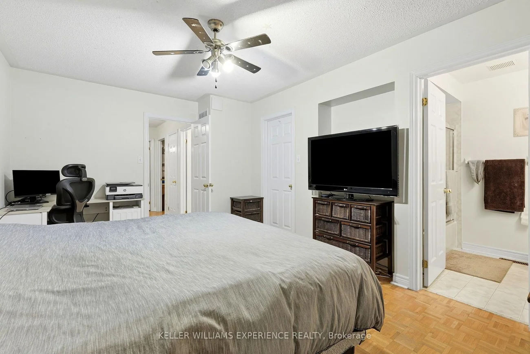
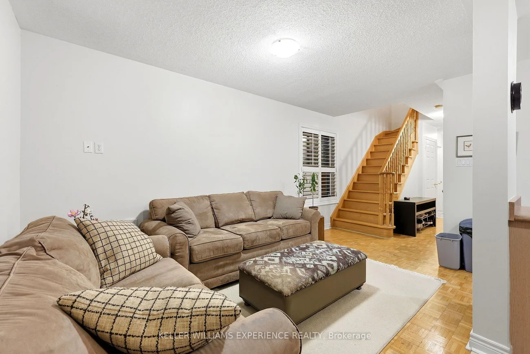
RUSTIC VILLAGE SEMI-DETACHED HOME IN NORTH YORK | 1,800 SQ FT | 3 BEDROOMS | Approx. 1,800 sq ft home situated on a quiet court backing onto a tranquil ravine lot. Main level features California shutters, an oak staircase, a bright eat-in kitchen with walkout to deck overlooking yard, and spacious living room. Upper level offers 3 bedrooms, including a primary suite with a full ensuite bath. The finished walk-out basement with ceramic tile flooring and a built-in wet bar functions as a dedicated home office or recreation room just minutes from neighborhood parks and local transit routes. Outdoor living includes an elevated deck and lower patio overlooking mature trees. Upgrades include brand-new windows and a new patio door installed prior to closing. Ideally situated steps from neighborhood parks, scenic trails, and local transit.
Property Features: Cul de Sac/Dead End, Ravine, Fenced Yard, Park, Public Transit, School
Interior Features: Water Heater
Lot Features: Irregular Lot
Cross Street: Queens Dr/Upwood Ave
Direction Faces: South
Key Facts
- Days on: 0 days
- Mls Status: New
- Board Property Type: Free
- Bedrooms Total: 3
- Bedrooms Above Grade: 3
- Bathrooms Total Integer: 3
- Lot Width: 19.15
- Kitchens Total: 1
- Parking Total: 3
- Parking Spaces: 2
- Parking Features: Private
- Garage Type: Built-In
- Heat Source: Gas
- Heat Type: Forced Air
- Cooling: Central Air
- Living Area Range: 1100-1500 Square Feet
Location 13, Katrina, Rustic, Toronto
Search by Neighbourhoods