Detached Home for Sale: 94 Kersdale Avenue, Keelesdale-Eglinton West, Toronto
- 3 beds |
- 2 baths |
- 700-1100 SQFT

Description
Residential Freehold Detached For Sale.
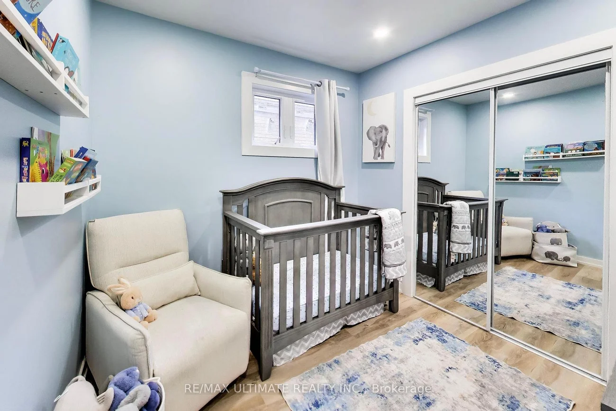
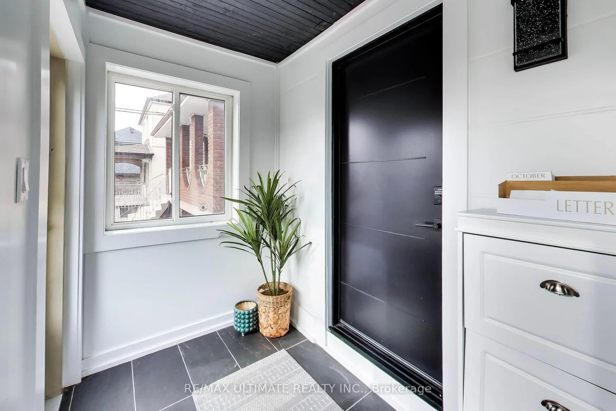
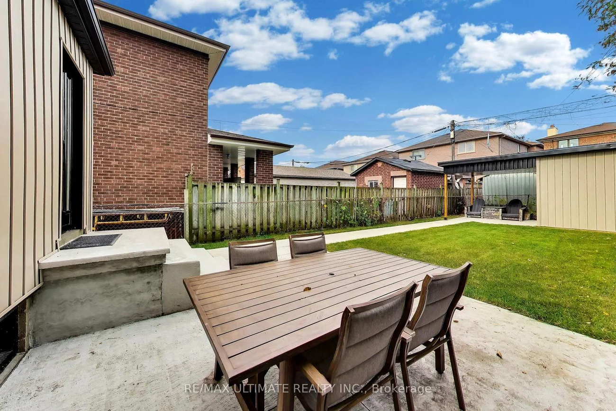
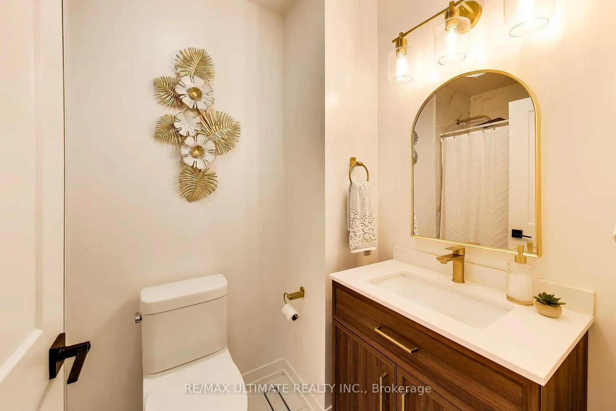
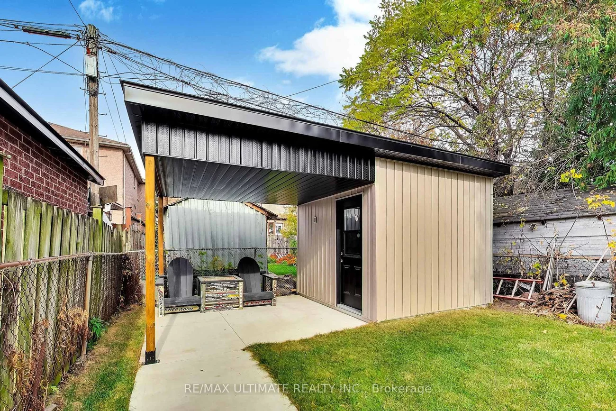
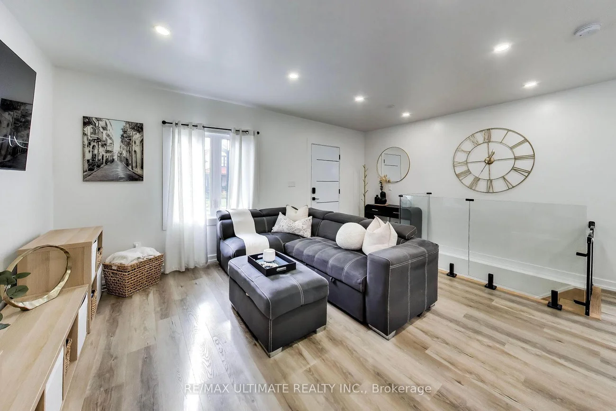
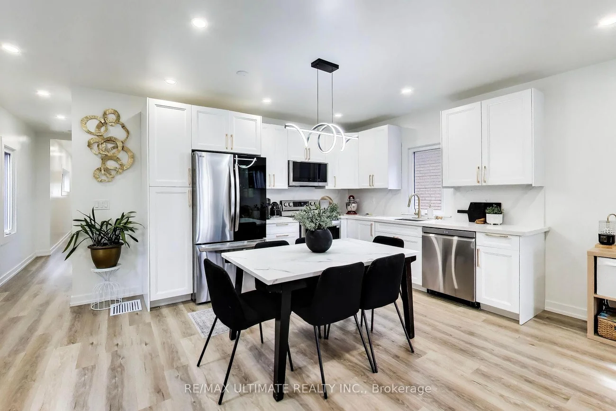
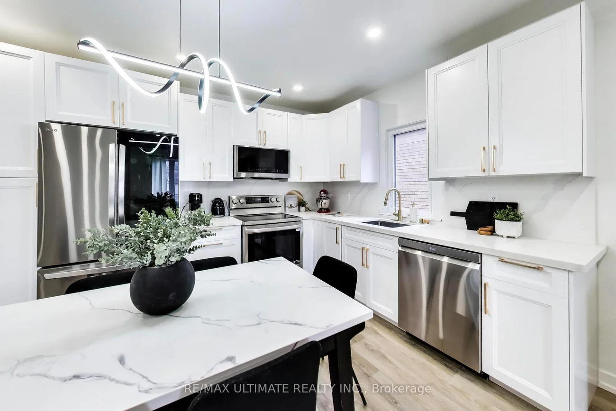
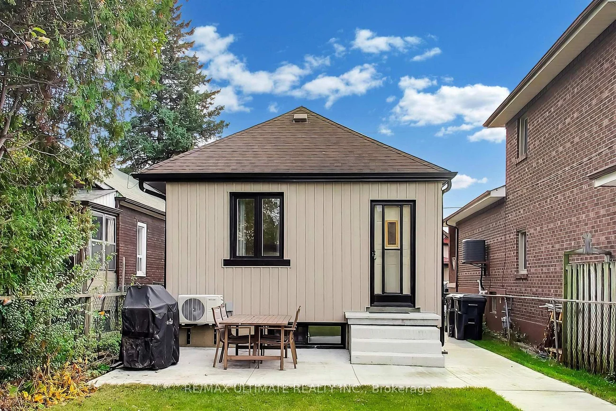
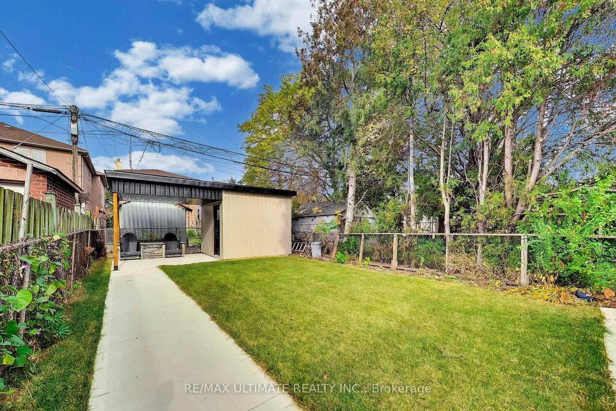
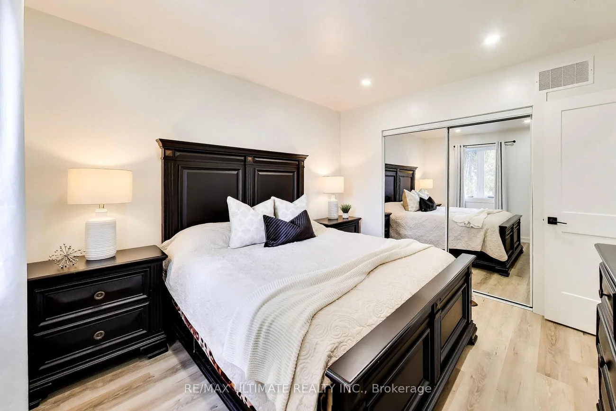
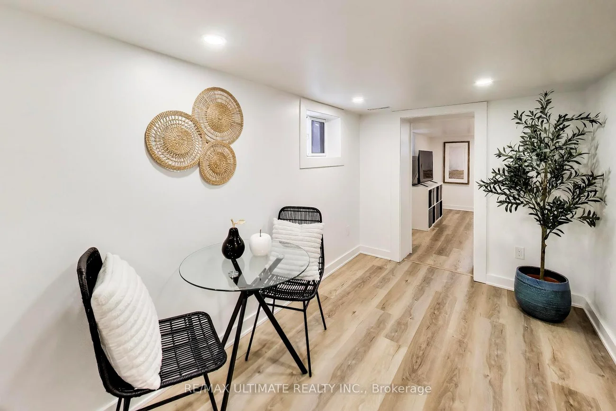
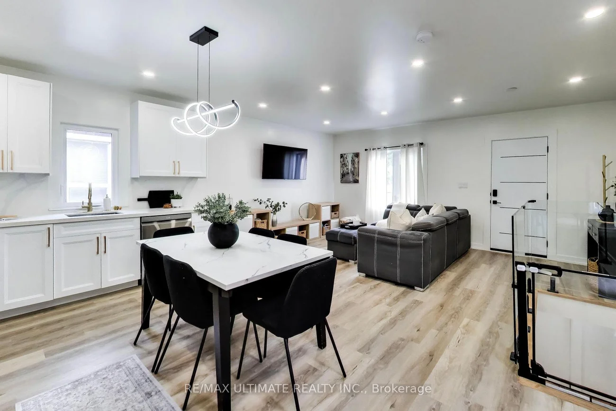
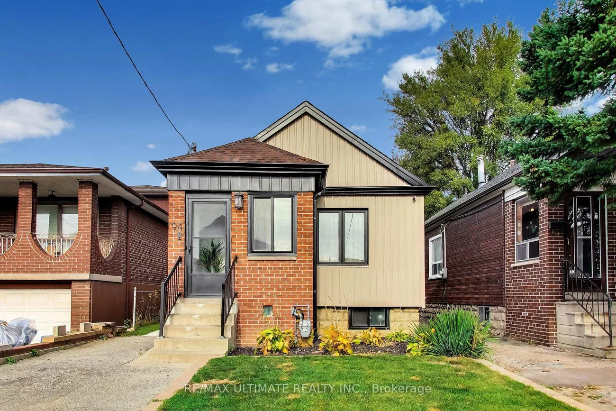
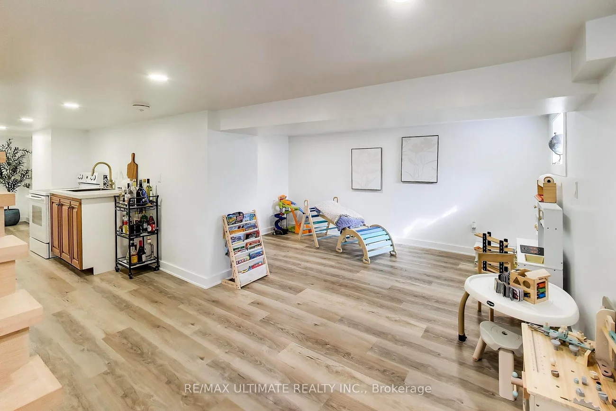
Move-in READY! This stunning, fully renovated 2+1 bedroom, 2 bathroom detached bungalow on a 25 x 118 ft lot checks all the boxes. A perfect fit for first-time buyers or empty nesters looking to downsize, this home blends modern finishes with inviting spaces. A welcoming covered front porch and contemporary front door lead directly into an open-concept living, dining, and kitchen area. The showstopping custom kitchen boasts white cabinetry, gold hardware and faucet, quartz countertops, a matching quartz backsplash, and stainless steel appliances. New windows, vinyl flooring, LED pot lights, shaker-style two-panel interior doors, updated trim, and wood stairs with a glass railing complete the modern interior. The finished basement features a wet bar/kitchenette, offering added versatility for extended family. A rear main-floor walkout leads to a private backyard patio - the perfect setting for summer relaxation and BBQs. Ideally located just south of Eglinton, close to the Line 5 LRT and subway connections. Enjoy shops, restaurants, schools, parks, and cafés just steps away in this vibrant, welcoming community.
Interior Features: Primary Bedroom - Main Floor, Guest Accommodations
Cross Street: Keele/Rogers
Direction Faces: North
Key Facts
- Days on: 0 days
- Mls Status: New
- Bedrooms Total: 3
- Bedrooms Below Grade: 1
- Bedrooms Above Grade: 2
- Bathrooms Total Integer: 2
- Lot Width: 25.00
- Kitchens Total: 2
- Parking Total: 1
- Parking Spaces: 1
- Parking Features: Other
- Garage Type: None
- Heat Source: Gas
- Heat Type: Forced Air
- Cooling: Central Air
- Living Area Range: 700-1100 Square Feet
Location 94, Kersdale, Keelesdale-Eglinton West, Toronto
Search by Neighbourhoods