Detached Home for Sale: 400 Durie Street, Runnymede-Bloor West Village, Toronto
- 3 beds |
- 1 baths |
- 1100-1500 SQFT

Description
Residential Freehold Detached For Sale.
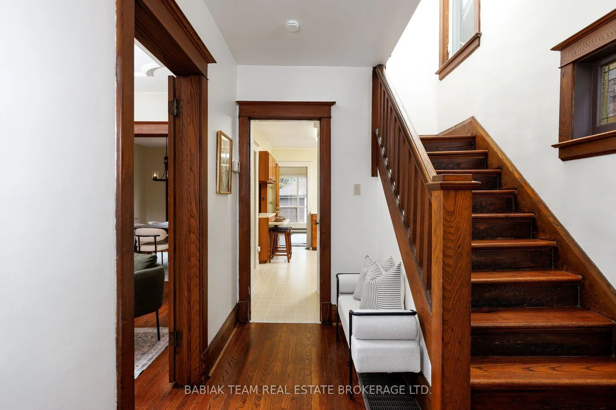
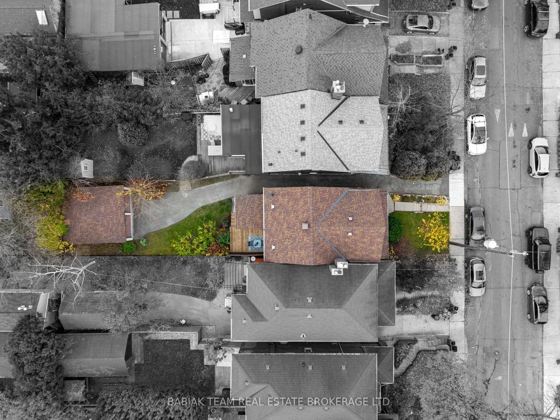
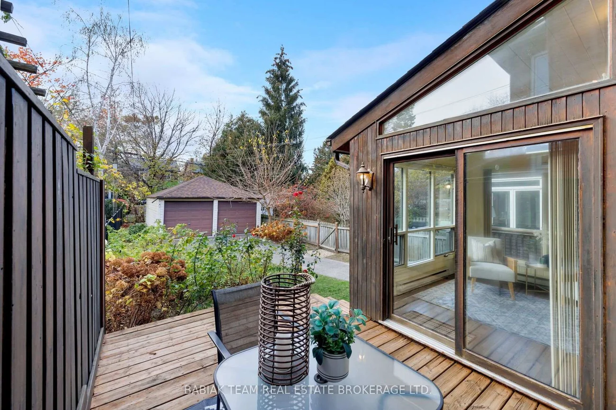
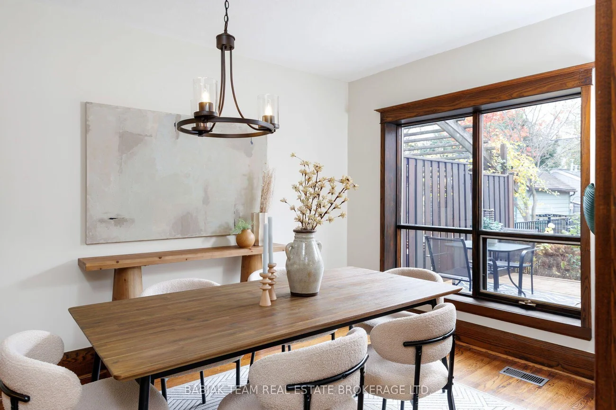
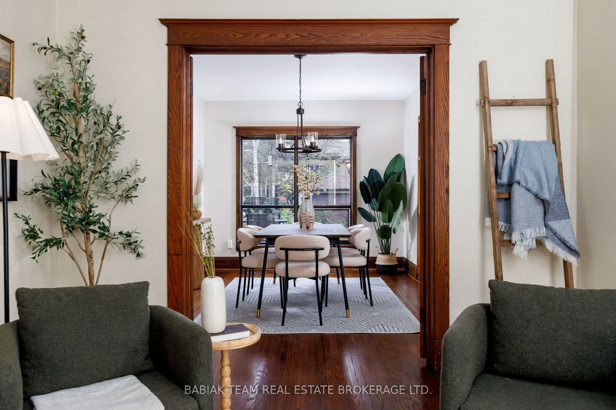
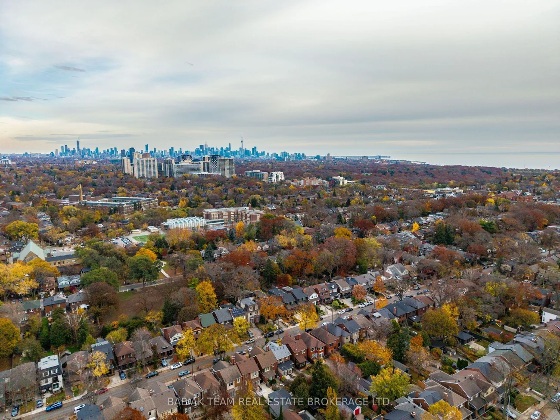
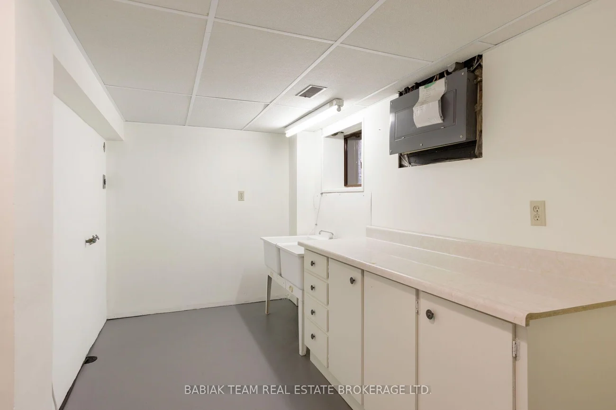
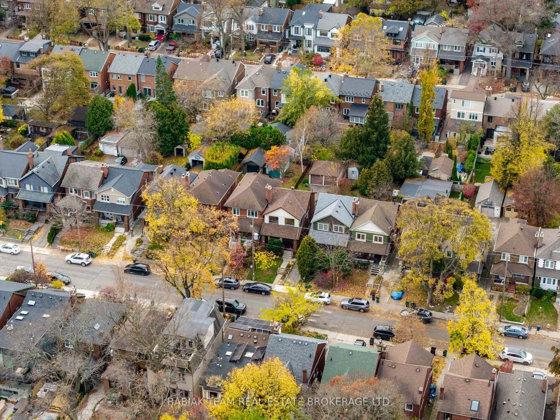
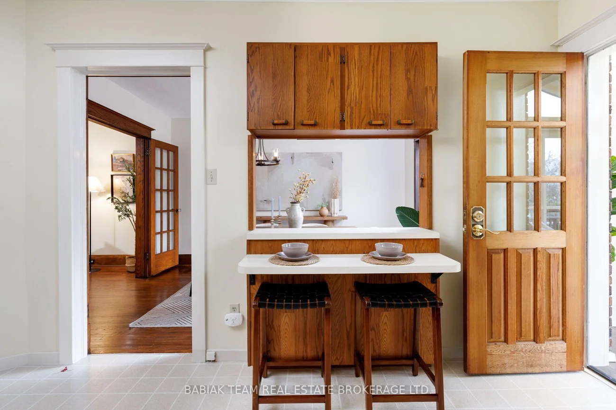
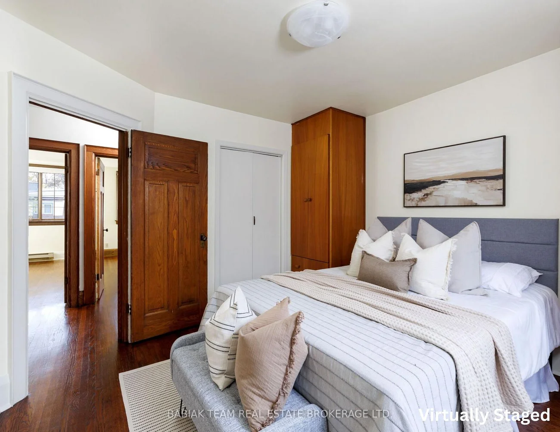
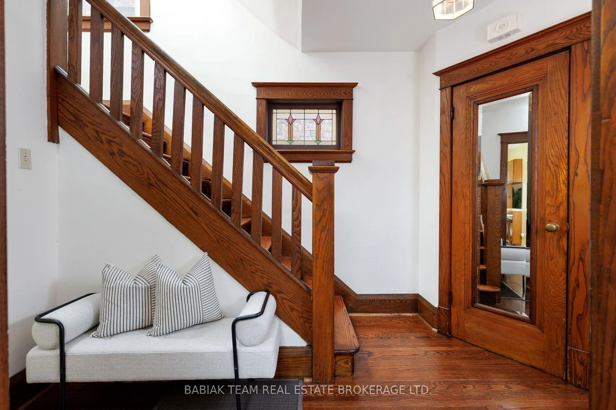
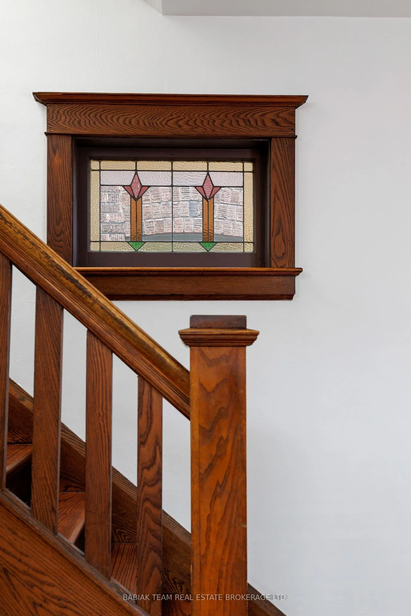
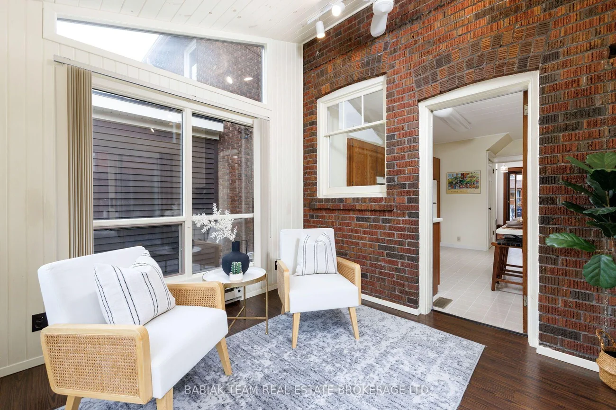
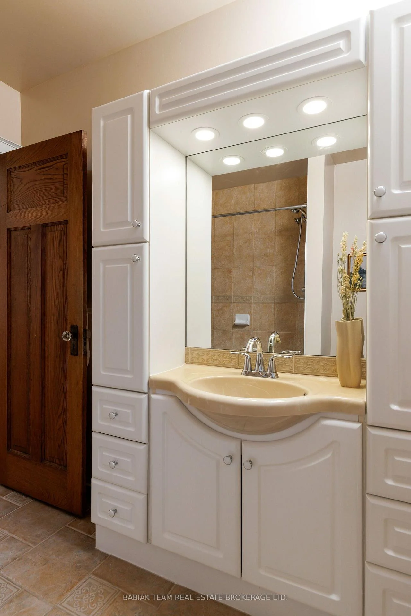
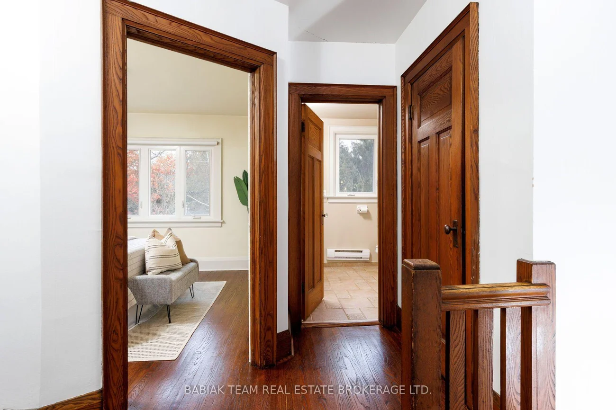
A character-filled detached family home in the heart of Bloor West Village! Situated on a generous 25' x 123.25' lot, this well-maintained 3-bedroom home offers over 2,100 sq ft of total living space and a wonderful opportunity to move in, renovate or create your dream home. Lovingly maintained over the years, this home is filled with original character and timeless details, including a charming covered front porch, beautiful wood trim, French doors, stained glass accents and a classic brick fireplace with gas insert (non-operational). The principal living and dining rooms offer inviting spaces for everyday living and entertaining. The kitchen awaits your personal touch and opens to a spacious sunroom with a walkout to the deck and west-facing backyard. Upstairs, three well-proportioned bedrooms are complemented by a 4-piece family bath and a convenient walk-in linen closet with built-in shelving off the hallway. The unfinished lower level offers good ceiling height and excellent potential for additional living space, with laundry and utility areas already in place.Outside, enjoy a backyard with mature trees, established garden beds and a beautiful rose bush, along with a spacious deck and double detached garage with impressive 11-ft ceiling height. Ideally situated in one of Toronto's most sought-after family neighbourhoods, it's a short walk to Bloor West Village, Runnymede subway, nearby parks and highly regarded neighbourhood schools, including Runnymede Public School, St. Pius and Humberside Collegiate. An exceptional opportunity to enjoy a home with distinctive original character and make it your own in a fantastic Bloor West Village location!
Interior Features: None
Cross Street: Bloor & Annette
Direction Faces: West
Key Facts
- Days on: 0 days
- Mls Status: New
- Bedrooms Total: 3
- Bedrooms Above Grade: 3
- Bathrooms Total Integer: 1
- Lot Width: 25.00
- Kitchens Total: 1
- Parking Total: 3
- Parking Spaces: 1
- Parking Features: Mutual
- Garage Type: Detached
- Heat Source: Gas
- Heat Type: Forced Air
- Cooling: Central Air
- Living Area Range: 1100-1500 Square Feet
Location 400, Durie, Runnymede-Bloor West Village, Toronto
Search by Neighbourhoods