Semi-Detached Home for Sale: 87 Firgrove Crescent, Glenfield-Jane Heights, Toronto
- 4 beds |
- 2 baths |
- 1100-1500 SQFT

Description
Residential Freehold Semi-Detached For Sale.
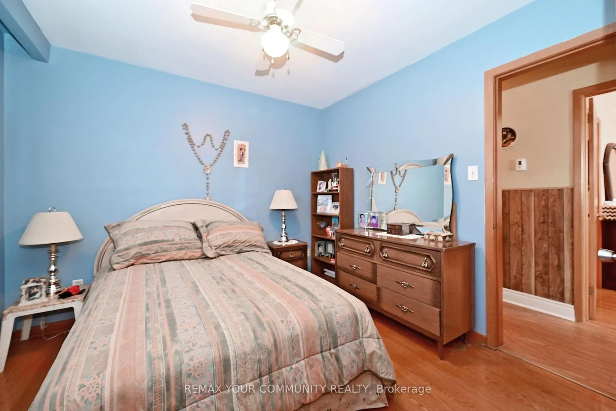
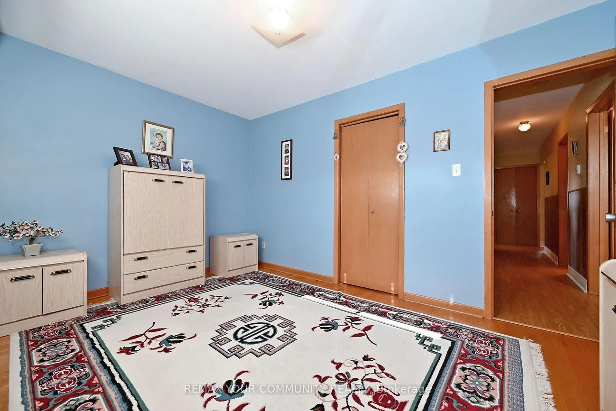
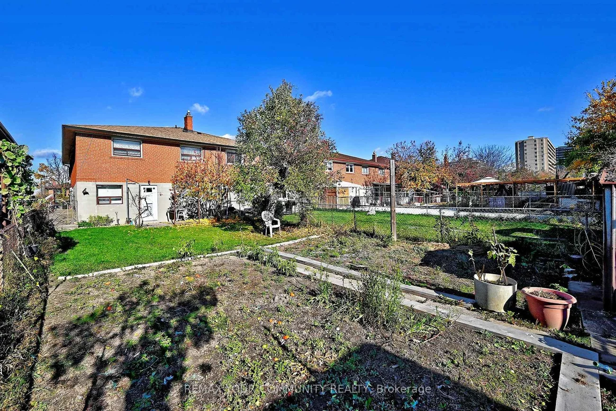
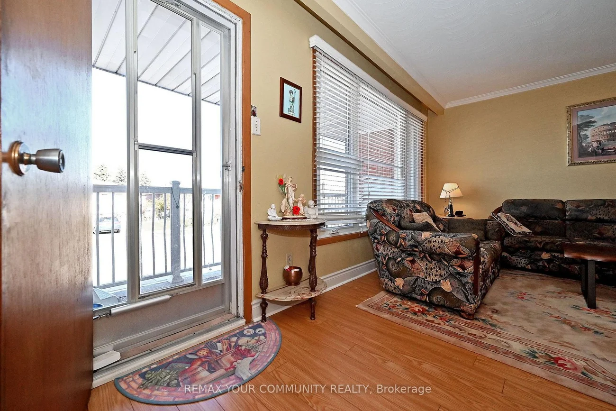
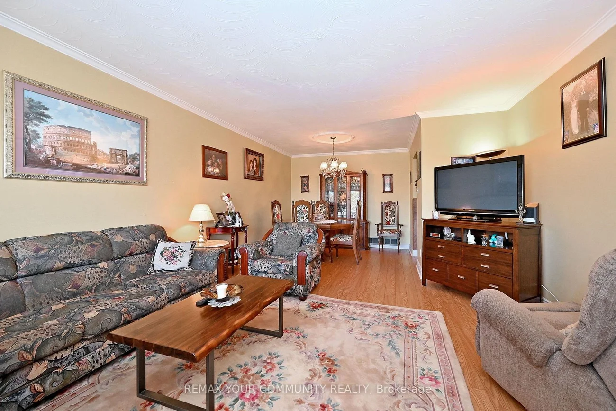
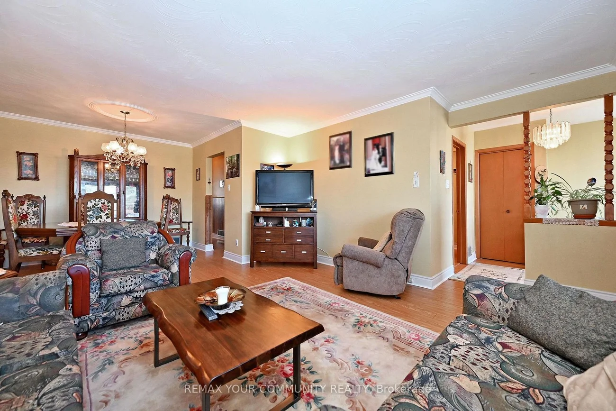
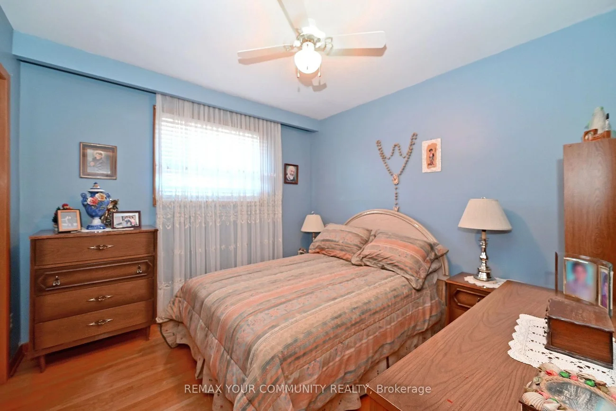
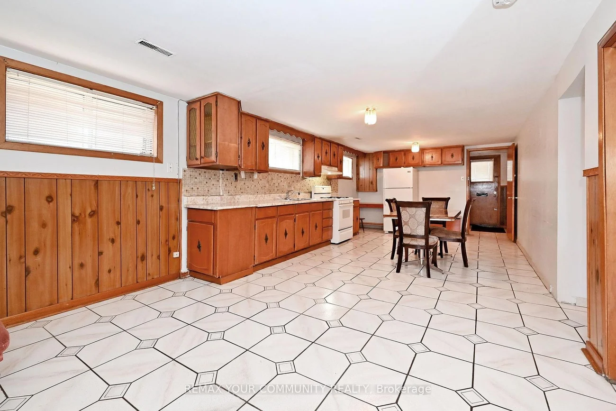
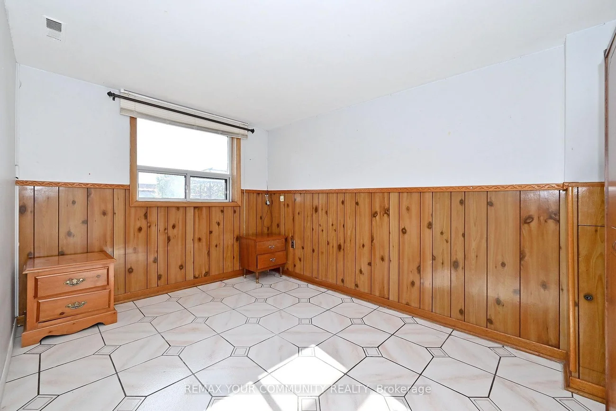
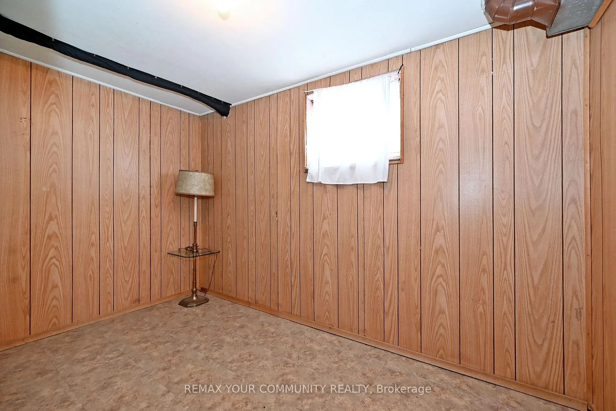
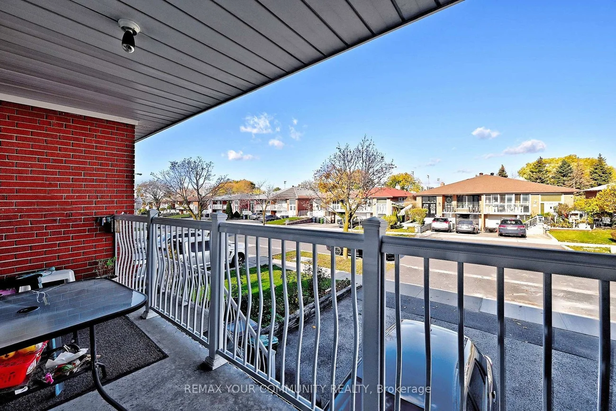
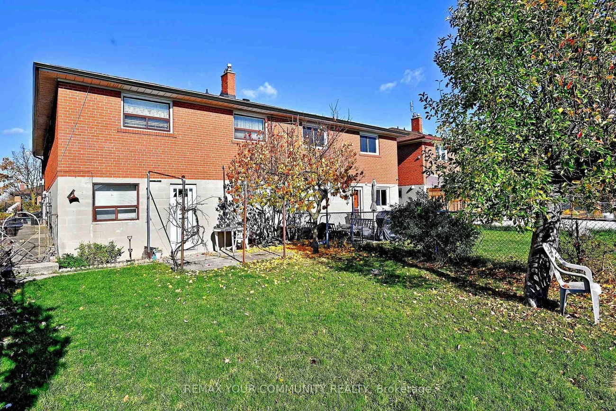
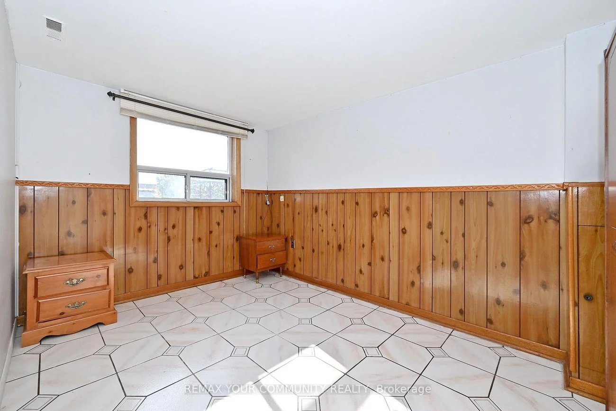
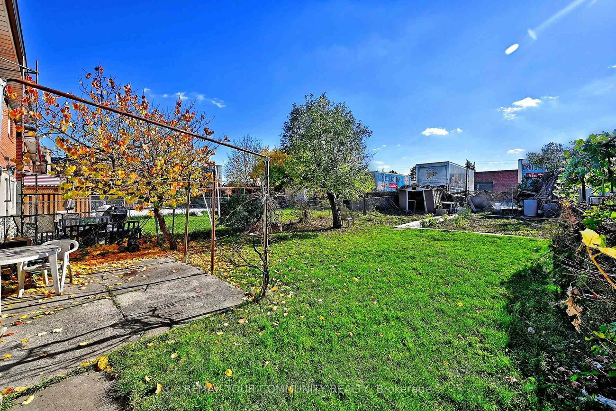
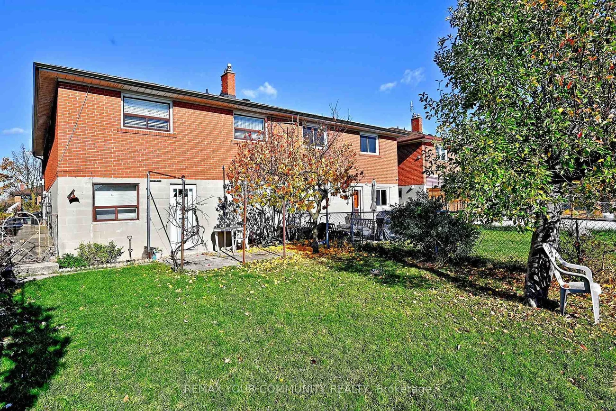
A Wonderful Opportunity To Make This Well-Loved Family Home Your Own! Proudly Maintained By The Same Italian Owner For 38 Years, This Home Offers Approximately 2,244 Square Ft Of Finished Living Space, A Deep Lot And Endless Potential To Personalize To Your Taste Or Enjoy As Is. Filled With Natural Light, The Main Level Features A Combination Of Smooth And Plaster Ceilings, Crown Moulding, Newer Laminate Flooring (2022) Throughout The Living Room, Dining Room, Kitchen And Hallway, Hardwood Flooring In All Bedrooms and 2017 Renovated 5- Piece Bathroom. The Primary Bedroom Features A Double Closet, While The Additional Two Bedrooms Offer Functional Living Space And Ample Storage. A Convenient Kitchen Pantry And Separate Linen Closet Provide Added Storage And Organization. The Spacious Finished Lower Level, With Separate Front (Enclosed Area) And Rear Entrances Walking-Out To Ground Level, Offers An Open-Concept Family And Entertainment Area, A Second Kitchen, 4-Piece Bathroom, Laundry Area, Additional Bedroom Ideal For Guests Or Extended Family, And A Smaller Versatile Room Suitable For A Home Office Or Playroom. Outdoors, Enjoy A Deep, Fully Fenced, Wide Backyard With Plenty Of Space For Children And Pets To Play, Along With A Patio Area Perfect For Outdoor Dining And Relaxing. Ideally Situated In A Convenient, Central Location Close To Parks, Schools, Shopping, Restaurants, Transit And Everyday Amenities. A Great Opportunity For Buyers Seeking A Well-Cared-For Home With The Space And Potential To Make It Their Own!
Property Features: Park, Place Of Worship, School
Interior Features: In-Law Capability, Primary Bedroom - Main Floor
Cross Street: Jane Street & Finch Avenue
Direction Faces: South
Key Facts
- Days on: 0 days
- Mls Status: New
- Bedrooms Total: 4
- Bedrooms Below Grade: 1
- Bedrooms Above Grade: 3
- Bathrooms Total Integer: 2
- Lot Width: 30.00
- Kitchens Total: 2
- Parking Total: 4
- Parking Spaces: 3
- Parking Features: Available, Private
- Garage Type: Built-In
- Heat Source: Gas
- Heat Type: Forced Air
- Cooling: Central Air
- Living Area Range: 1100-1500 Square Feet
Location 87, Firgrove, Glenfield-Jane Heights, Toronto
Search by Neighbourhoods