Semi-Detached Home for Sale: 76 Spenvalley Drive, Glenfield-Jane Heights, Toronto
- 3 beds |
- 2 baths |
- 1100-1500 SQFT

Description
Residential Freehold Semi-Detached For Sale.
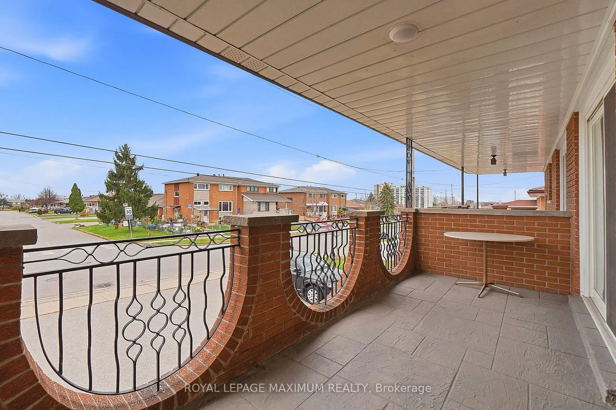
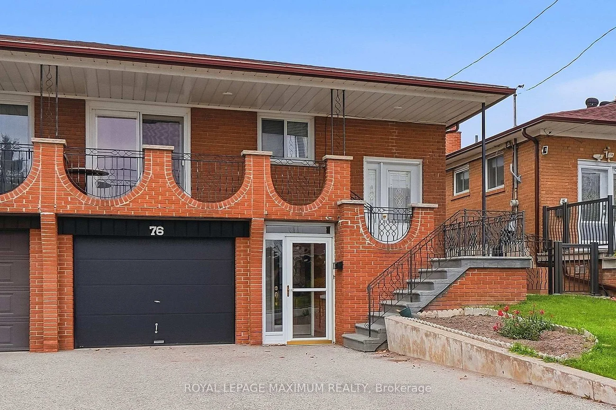
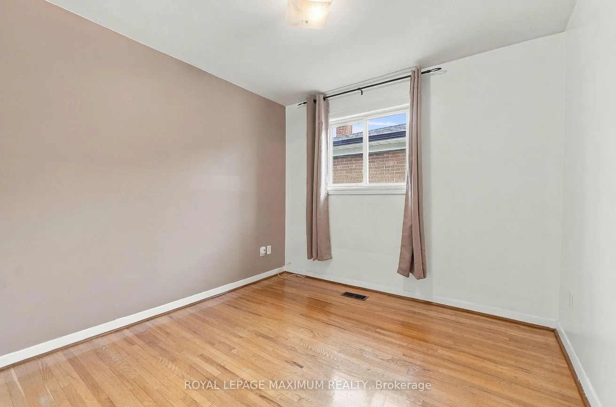
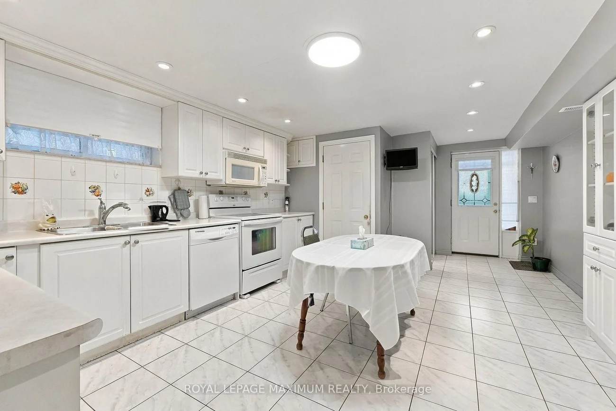
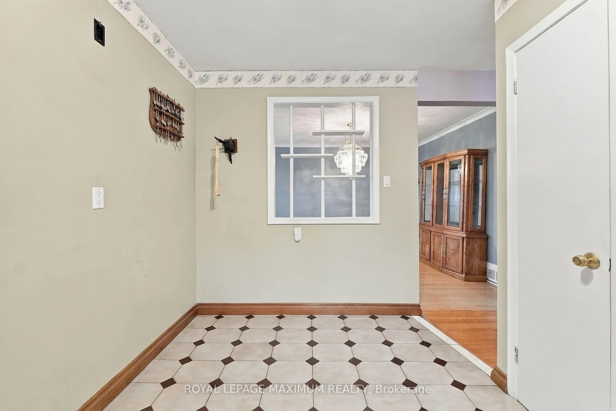
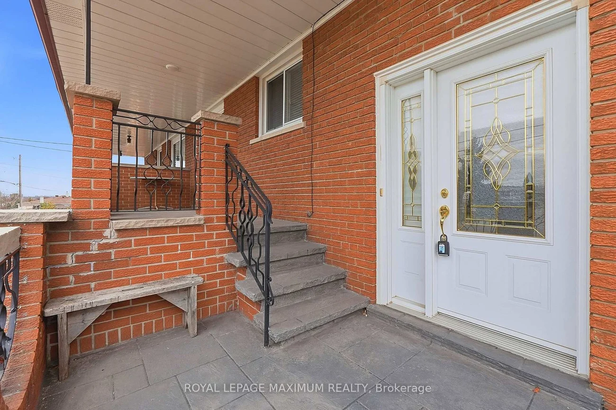
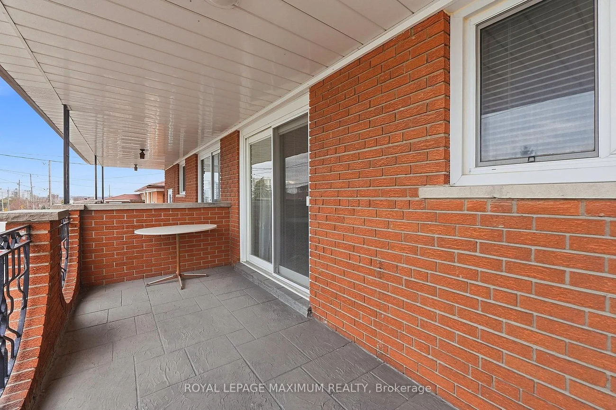
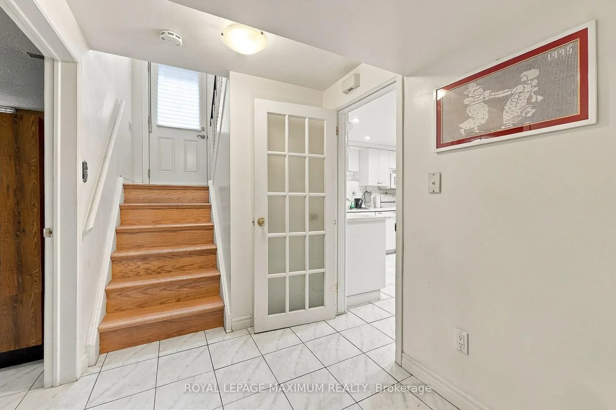
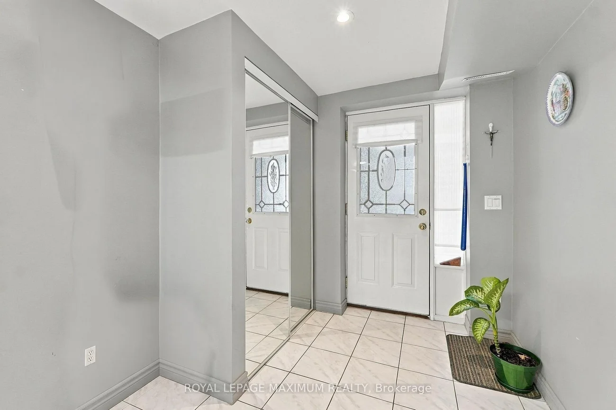
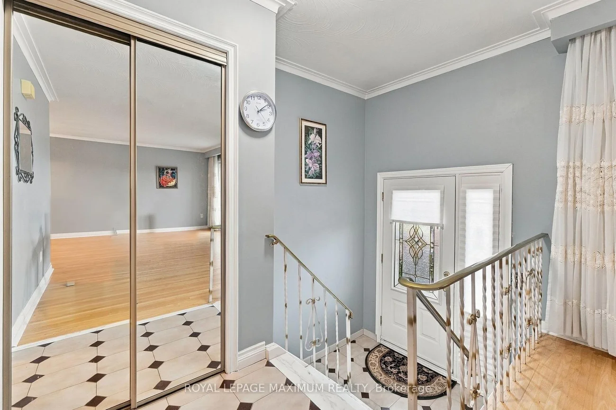
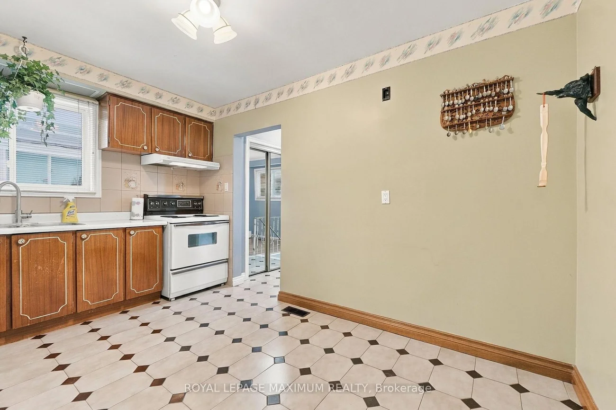
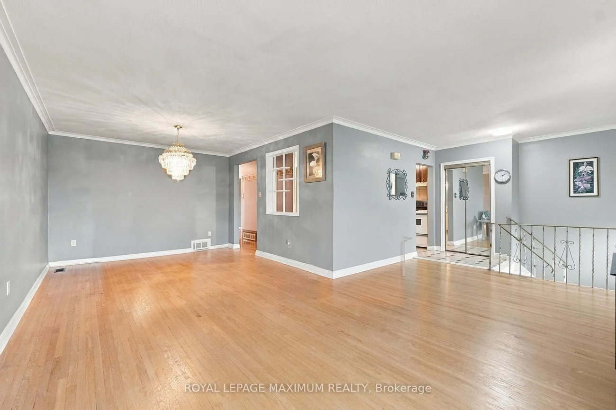
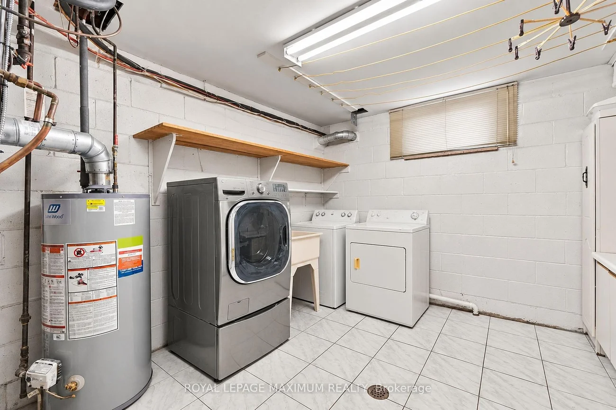
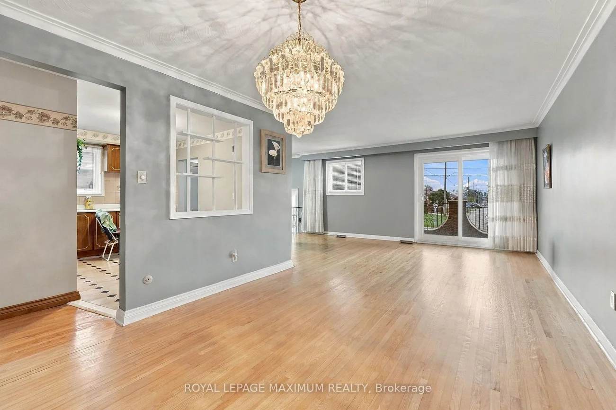
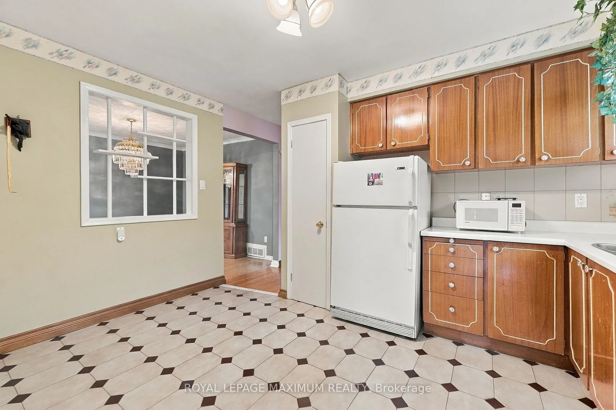
Welcome to 76 Spenvalley Drive! This Spacious Semi-Detached Bungalow has multiple entrances and is ideal for first-time buyers, Growing Families or investors! Located in a demand Area of North York! The Main Floor Features a family-size kitchen, combined Living Room and Dining Room and three large Bedrooms! The Finished basement offers income potential (includes 2 Separate Entrances) and boasts a second kitchen, a huge rec room, den and a 3-piece bath! Steps to school, park, transit, church, shops, medical offices and more!
Property Features: Golf, Place Of Worship, Public Transit, School
Interior Features: Other
Cross Street: Jane - Sheppard
Direction Faces: North
Key Facts
- Days on: 1 days
- Mls Status: New
- Bedrooms Total: 3
- Bedrooms Above Grade: 3
- Bathrooms Total Integer: 2
- Lot Width: 30.00
- Kitchens Total: 2
- Parking Total: 5
- Parking Spaces: 4
- Parking Features: Private
- Garage Type: Built-In
- Heat Source: Gas
- Heat Type: Forced Air
- Cooling: Central Air
- Living Area Range: 1100-1500 Square Feet
Location 76, Spenvalley, Glenfield-Jane Heights, Toronto
Search by Neighbourhoods