Semi-Detached Home for Sale: 106 Giltspur Drive, Glenfield-Jane Heights, Toronto
- 3 beds |
- 2 baths |
- 1100-1500 SQFT

Description
Residential Freehold Semi-Detached For Sale.
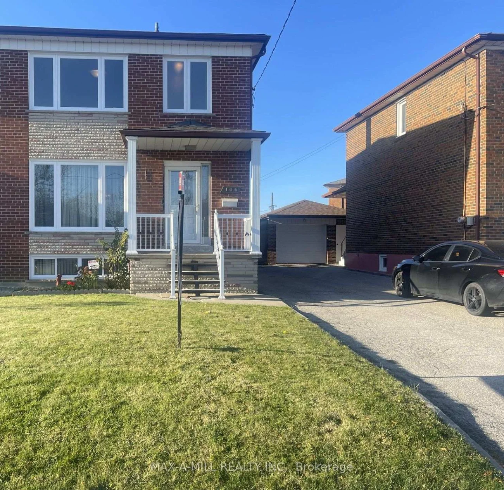
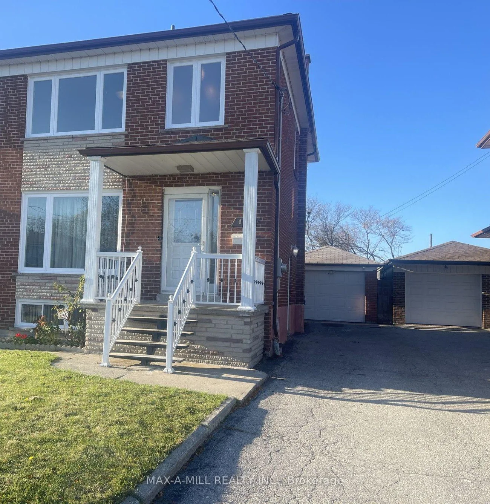
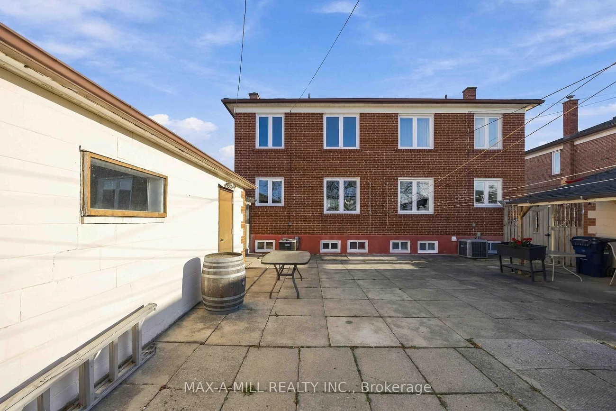
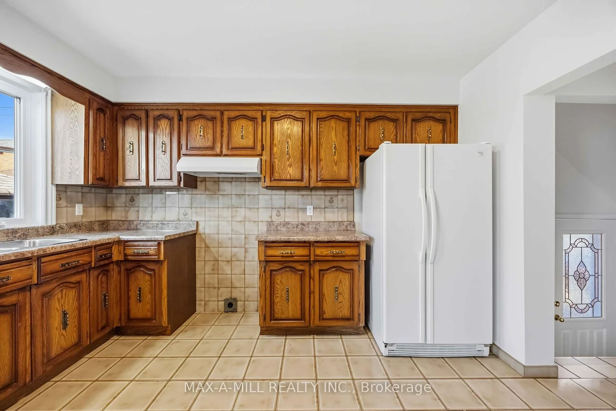
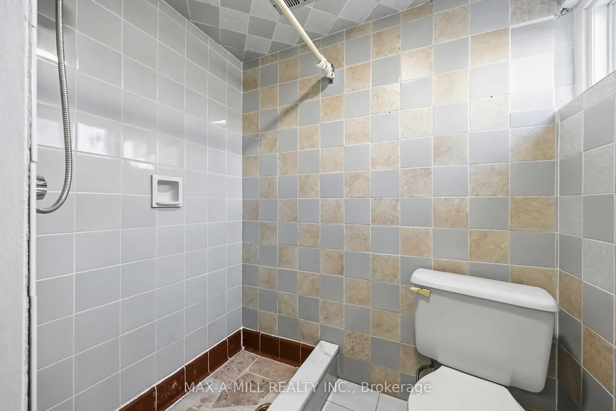
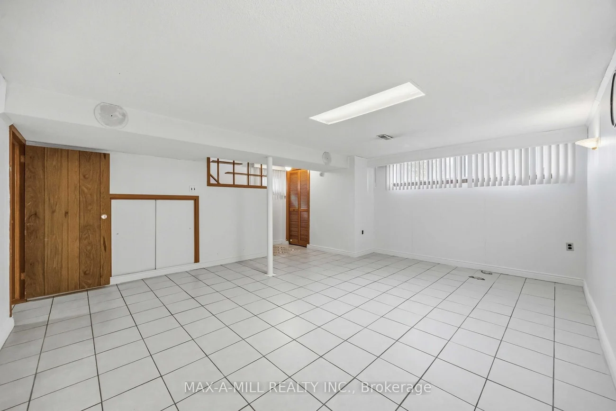
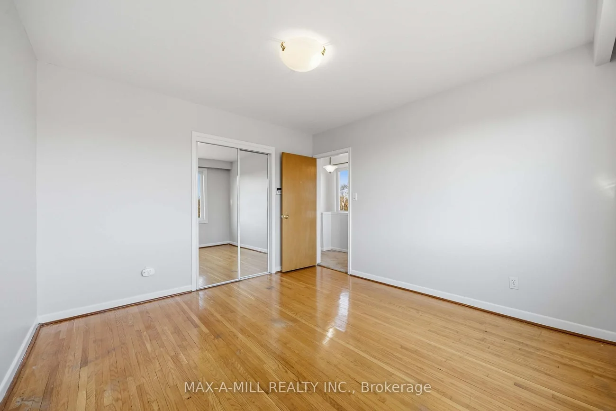
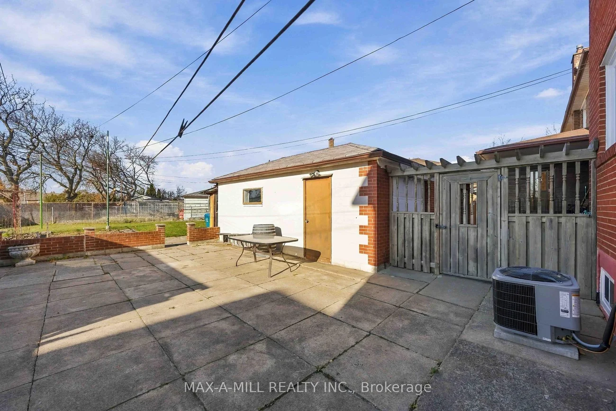
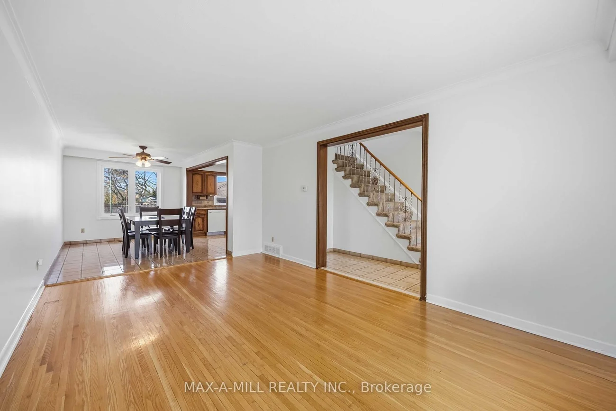
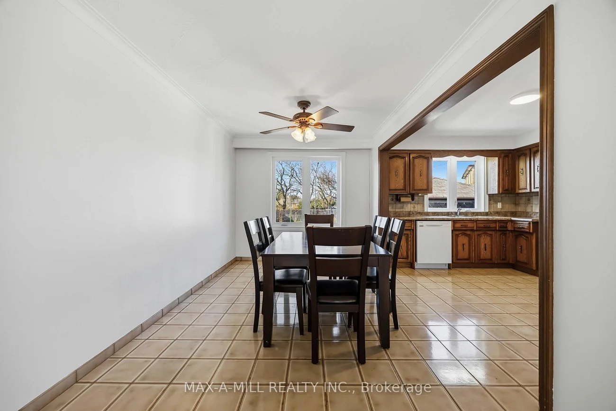
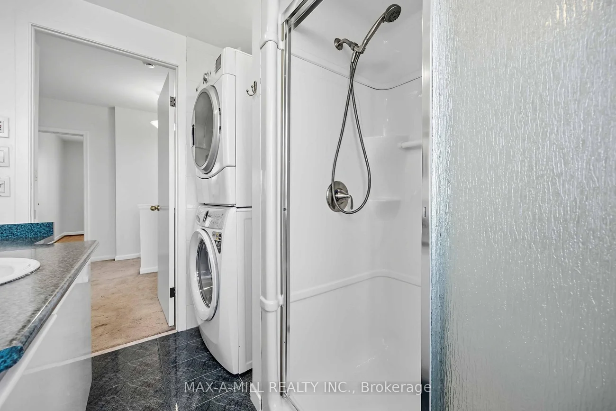
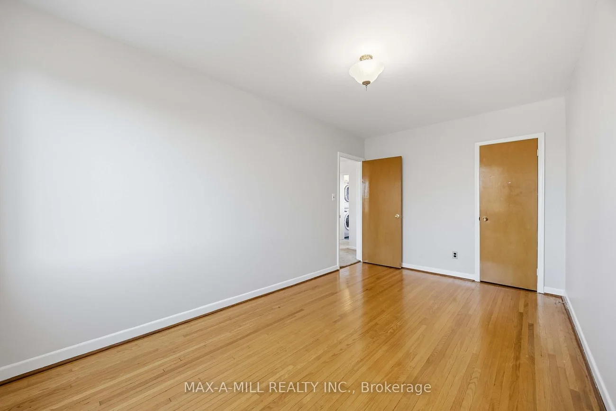
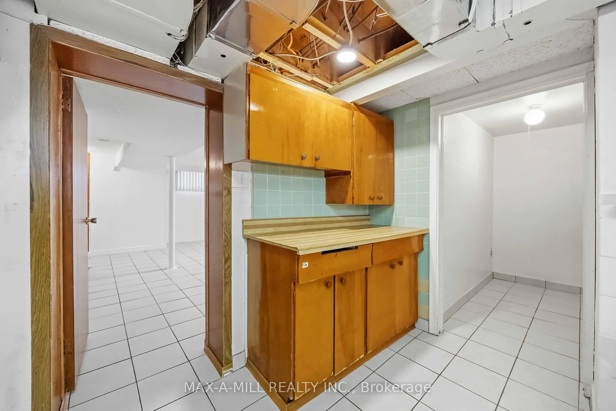
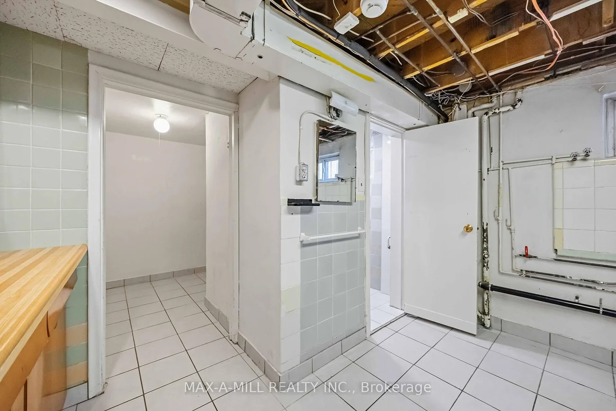
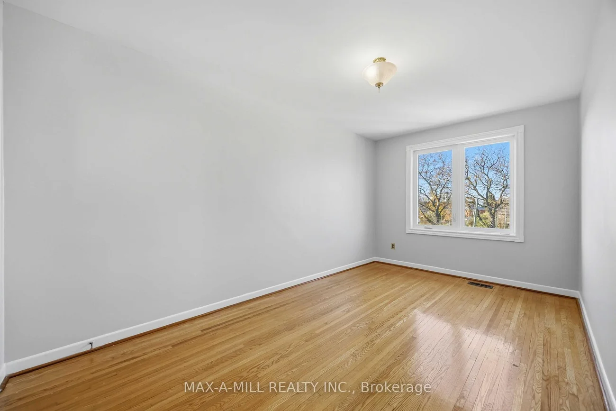
Charming Semi-Detached Home with Unique Center Hallway Layout leading to an Open Concept Large Kitchen and Expansive Combined Living and Dining Room. Approximately 1920 sq. ft. of Main, Upper and Lower Functional Living Spaces for a Growing Family. Convenient Separate Side Entrance to the Lower Level and Main Floor Hallway. 3-5 Tandem Parking with Single Car Detached Garage. Concrete Patio and Garden Space in the Backyard. New Brick to Brick (2026) Vinyl Windows, Furnace & AC (2026), Roof Shingles (2022), Freshly Painted Main & Upper Levels. Ample Community Services and Shops.
Property Features: Golf, Greenbelt/Conservation, Library, Park, Public Transit, Ravine
Interior Features: None
Cross Street: Jane St & Sheppard Ave W
Direction Faces: North
Key Facts
- Days on: 0 days
- Mls Status: New
- Bedrooms Total: 3
- Bedrooms Above Grade: 3
- Bathrooms Total Integer: 2
- Lot Width: 34.55
- Kitchens Total: 1
- Parking Total: 5
- Parking Spaces: 4
- Parking Features: Mutual
- Garage Type: Detached
- Heat Source: Gas
- Heat Type: Forced Air
- Cooling: Central Air
- Living Area Range: 1100-1500 Square Feet
Location 106, Giltspur, Glenfield-Jane Heights, Toronto
Search by Neighbourhoods