5, Buttermill, Vaughan Corporate Centre, Vaughan, Residential Condo & Other
- 2 beds |
- 2 baths |
- 600-699 SQFT

Description
Residential Condo & Other Condo Apartment For Lease.
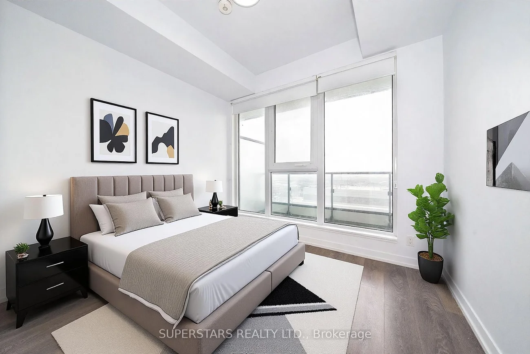
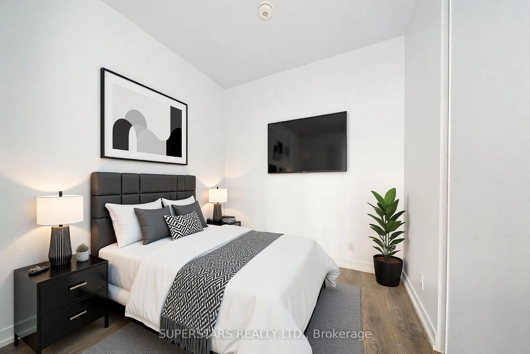
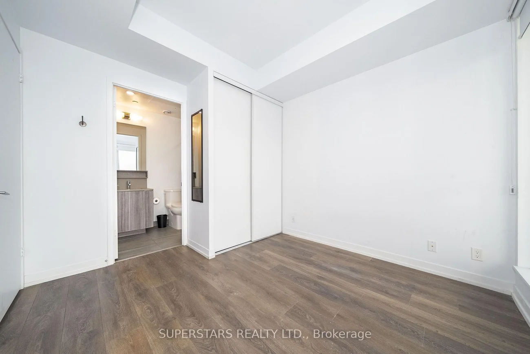
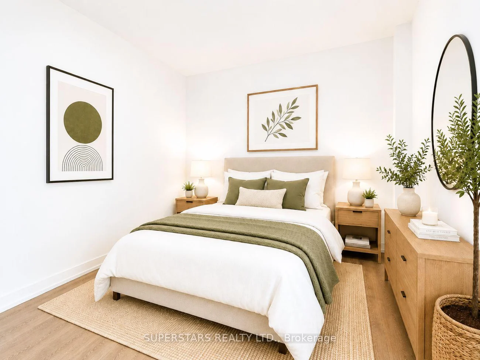
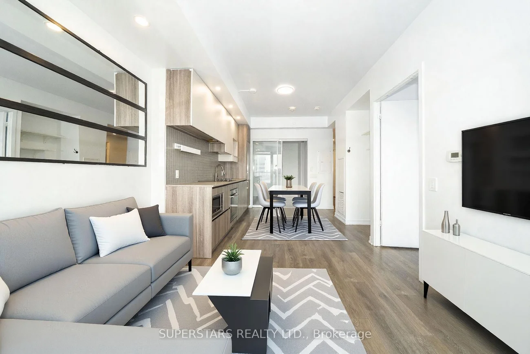
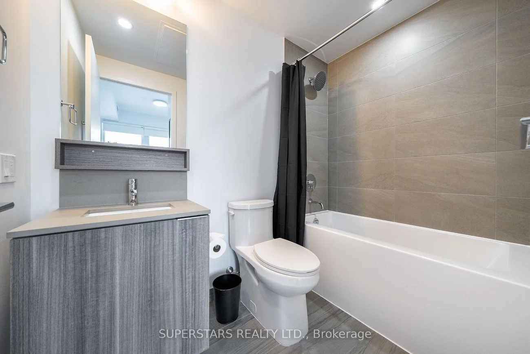
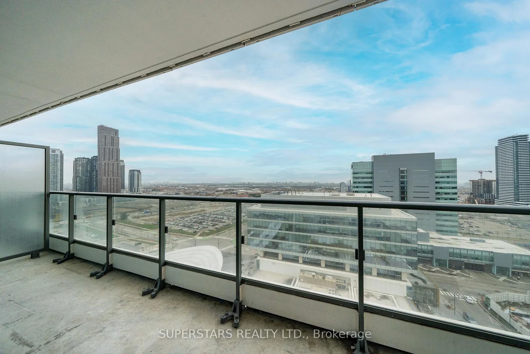
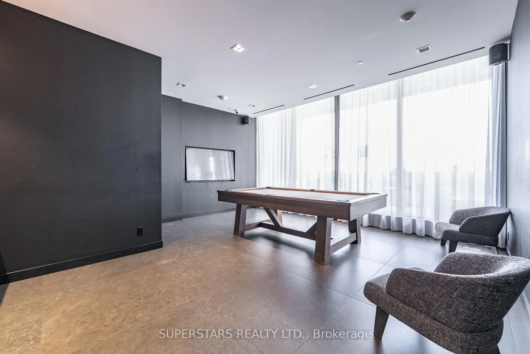
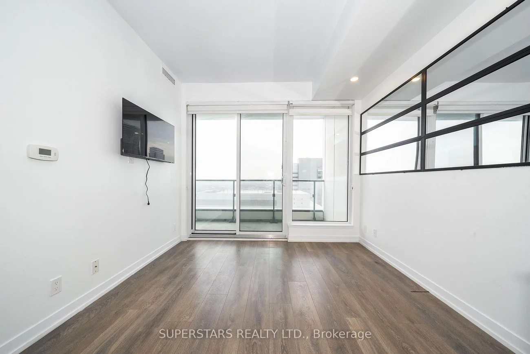
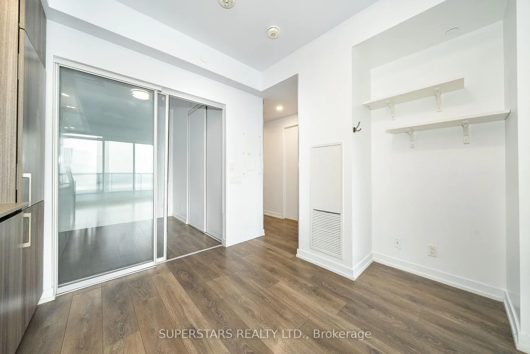
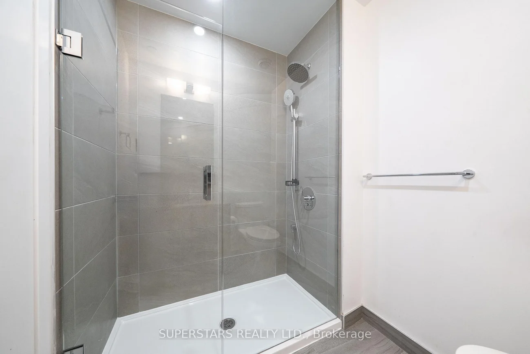
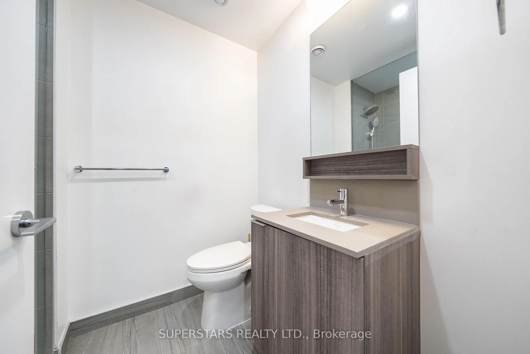
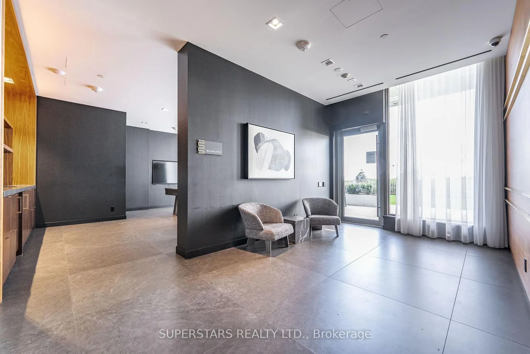
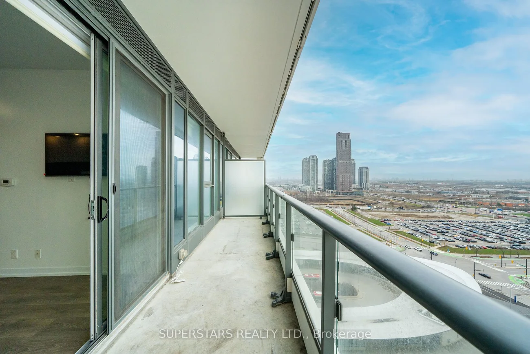
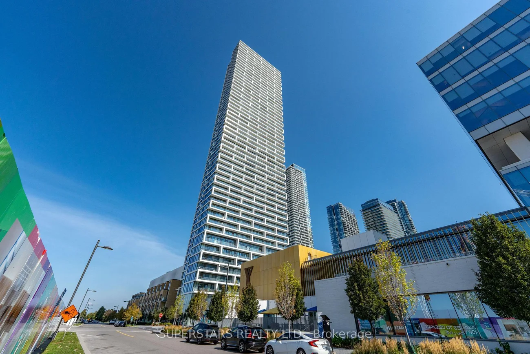
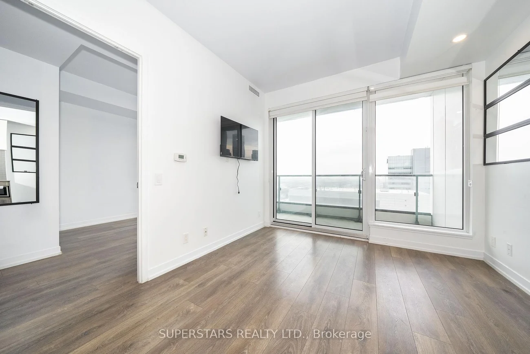
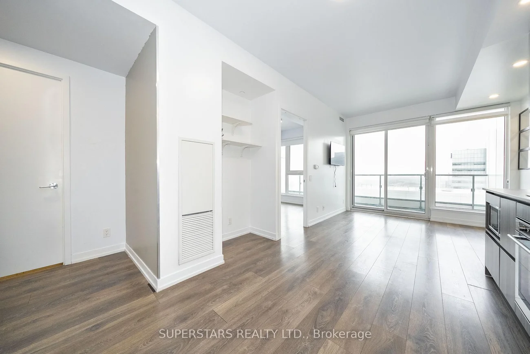
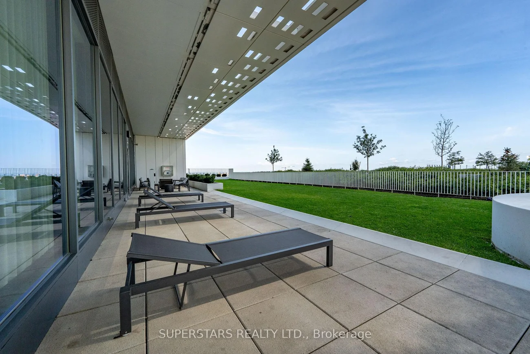
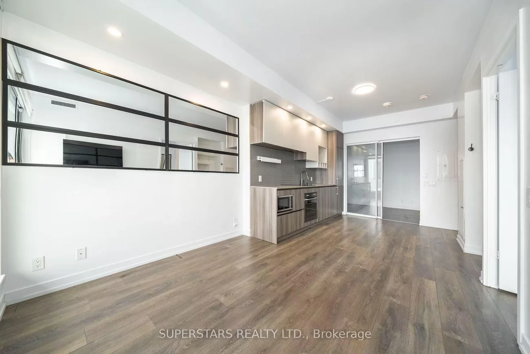
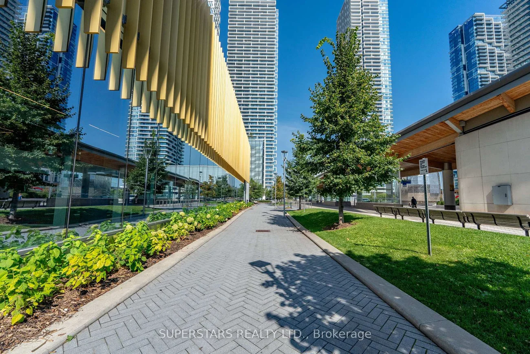
** Brand New TV ** Brand New Cooktop ** Upgraded Pot & Lights Ceiling Lights In Living Room ** Extra Ceiling Light In All Bedrooms ** South Facing Unobstructed View ** Welcome To Transit City 2! This Bright And Functional Featuring 2 Bedrooms, 2 Bathrooms, And 1 Parking Space. Thoughtfully Designed With A Practical 638 Sq Ft Layout Plus A Spacious 105 Sq Ft Balcony, Perfect For Relaxing Or Entertaining. The Open Concept Living And Dining Area Creates An Airy And Modern Flow Ideal For Everyday Living. Upgraded Pot Lights And Ceiling Lights Enhance The Living Area And All Bedrooms. Building Amenities Including 24 Hrs Concierge, Party & Billiards Room, Sauna, Bike Storage, Visitor Parking, Golf & Sports Simulator, Outdoor Terrace W/ BBQs, & Guest Suites. Maintenance Fees Include Internet & One YMCA Membership. Steps From Vaughan Metropolitan Centre Subway Station, Viva And Zum Transit, Direct Subway Access To York University, & To Downtown Union Station. Hwy 400 / 407 / 7, Commuting Throughout The GTA. Easy Access To Library, Community Centre, Vaughan Mills Shopping Centre, Canada's Wonderland, IKEA, Cineplex, Restaurants, Cafes, & Shops. Perfect For End Users Or Investors Seeking Convenience, Connectivity, And Urban Living. ** Some Photos Are Virtually Staged **
Property Features: Hospital, Public Transit, Rec./Commun.Centre
Laundry Features: Ensuite
Interior Features: Carpet Free, Built-In Oven, Countertop Range
Cross Street: Hwy 7 & Jane St
Key Facts
- Days on: 11 days
- Mls Status: New
- Bedrooms Total: 2
- Bedrooms Above Grade: 2
- Bathrooms Total Integer: 2
- Locker: None
- Kitchens Total: 1
- Parking Total: 1
- Parking Spaces: 1
- Parking Features: Other
- Garage Type: Underground
- Heat Source: Gas
- Heat Type: Forced Air
- Cooling: Central Air
- Living Area Range: 600-699 Square Feet
Location 5, Buttermill, Vaughan Corporate Centre, Vaughan
Search by Neighbourhoods