39, Schuster, Patterson, Vaughan, Residential Freehold
- 7 beds |
- 6 baths |
- 2500-3000 SQFT

Description
Residential Freehold Detached For Lease.
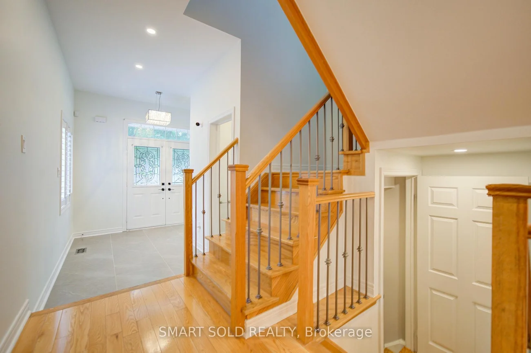
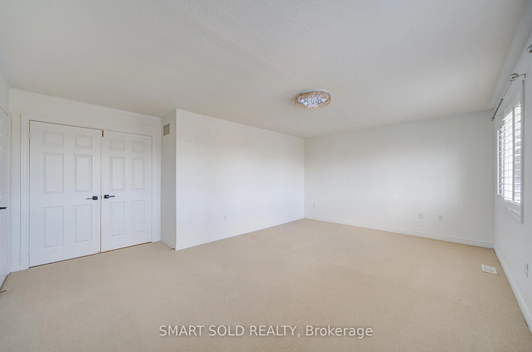
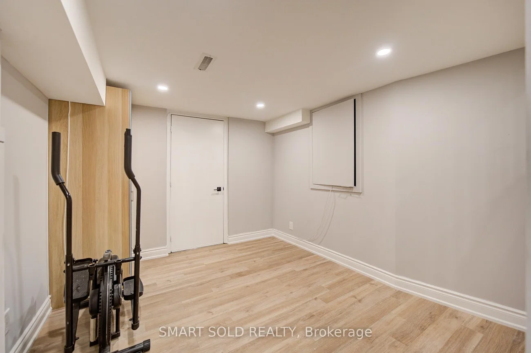
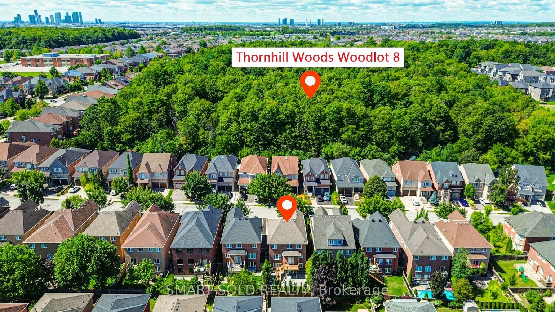
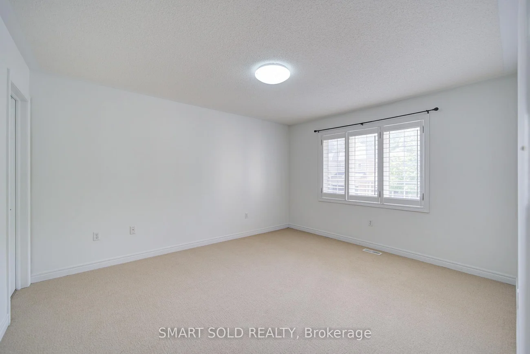
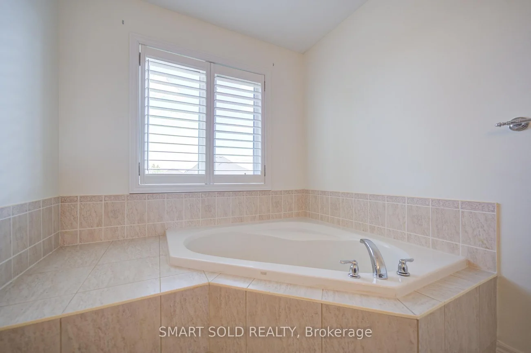
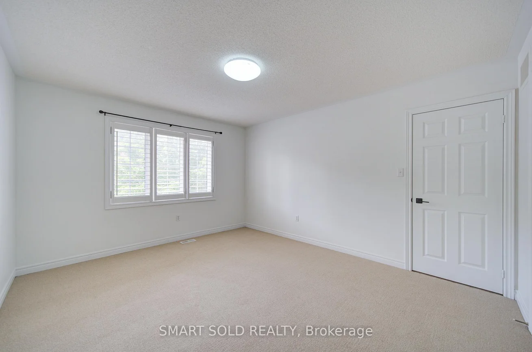
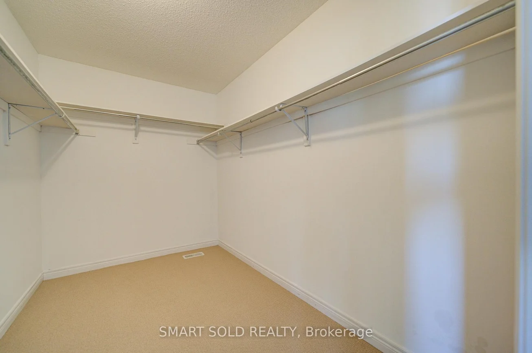
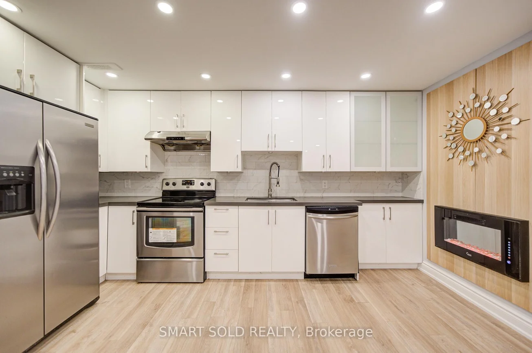
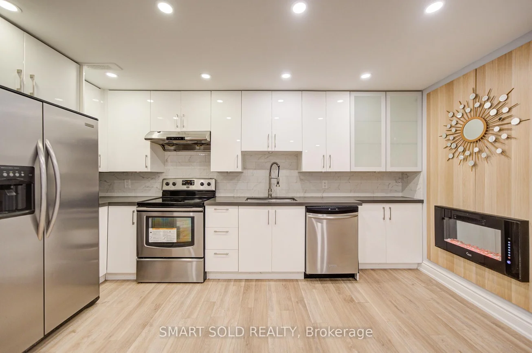
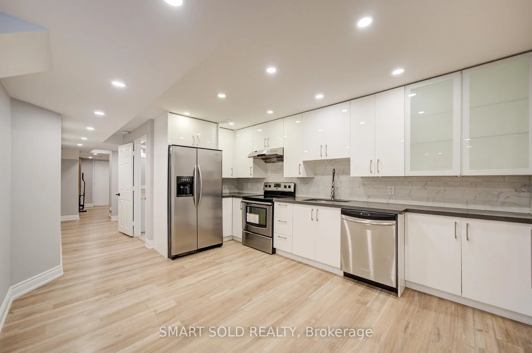
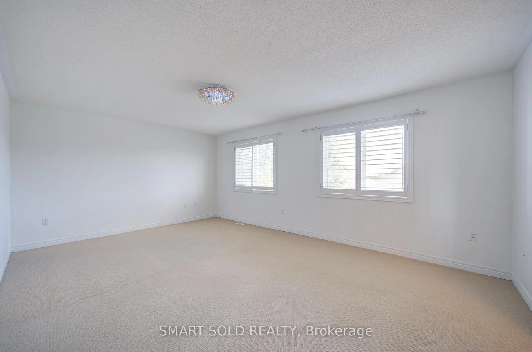
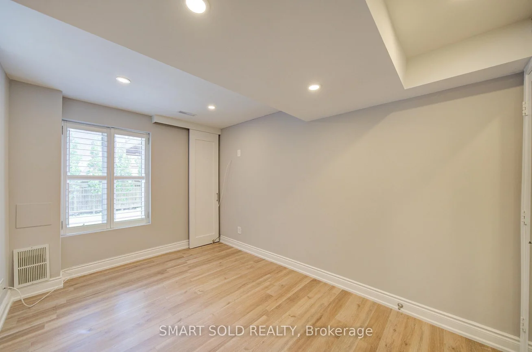
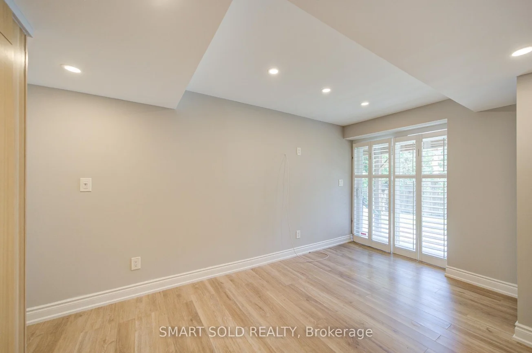
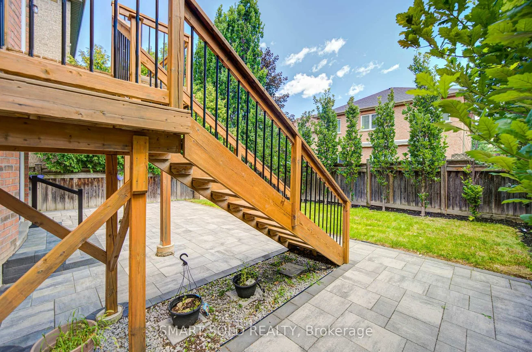
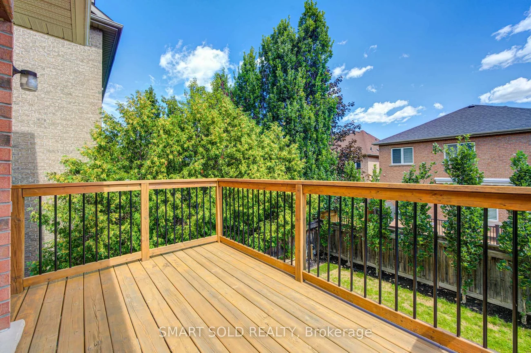
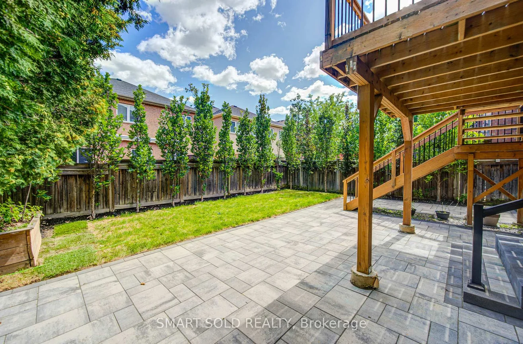
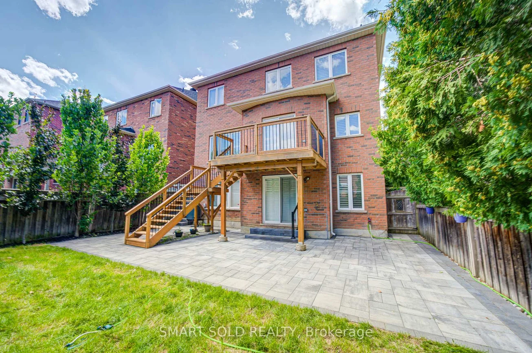
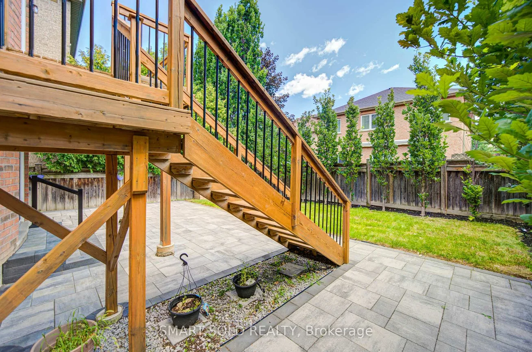
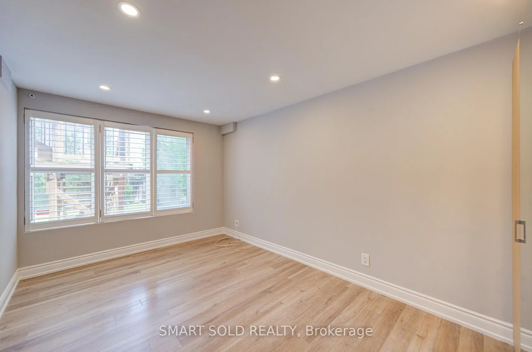
Prime Thornhill Woods Location! Welcome To This Beautifully Maintained 4 Plus 3 Bedroom, 6 Bathroom Executive Home In The Highly Sought-After Thornhill Woods Community. The Entire House Has Been Freshly Painted, And The Bedrooms Feature Brand-New Berber Carpet, Creating A Fresh And Inviting Living Environment. California Shutters Throughout And Central Vacuum Add To The Home's Comfort And Convenience. The Bright And Spacious Main Floor Offers An Open-Concept Layout With Generous Living Spaces Ideal For Both Family Living And Entertaining. The Home Also Features A Double Garage With An Extra Long Driveway And A Private, Fully Fenced Backyard Surrounded By Trees, Complete With A Deck And In-Ground Sprinkler System In Both The Front And Back Yards. A Standout Feature Is The Fully Finished Walkout Basement, Offering Exceptional Additional Living Space With A Top-Notch Kitchen, 3 Bedrooms, And 2 Full Bathrooms-An Ideal Setup For Extended Family, Guests, Or Additional Living Accommodations. Exceptional Family-Friendly Location, Close To Highly Regarded Schools Including Thornhill Woods Public School And Stephen Lewis Secondary School, With Nearby Private-School Options Including Toronto Waldorf School. Enjoy Convenient Access To Longo's, No Frills, Restaurants, Cafés, Wellness And Spa Services, And Numerous Neighbourhood Amenities. Minutes To North Thornhill Community Centre, JCC, Parks, And Recreational Facilities, With Easy Access To Highways 404, 7 And 407 And York Region Transit. A Rare Opportunity To Lease A Spacious And Versatile Executive Home In One Of Thornhill Woods' Most Desirable Family Neighbourhoods.
Laundry Features: Ensuite
Interior Features: Central Vacuum, In-Law Capability, In-Law Suite
Cross Street: BATHURST/ HWY7
Direction Faces: East
Key Facts
- Days on: 4 days
- Mls Status: Price Change
- Bedrooms Total: 7
- Bedrooms Below Grade: 3
- Bedrooms Above Grade: 4
- Den / Family Room: Yes
- Bathrooms Total Integer: 6
- Lot Width: 40.03
- Kitchens Total: 2
- Parking Total: 7
- Parking Spaces: 5
- Parking Features: Private Double
- Garage Type: Attached
- Heat Source: Gas
- Heat Type: Forced Air
- Cooling: Central Air
- Living Area Range: 2500-3000 Square Feet
Location 39, Schuster, Patterson, Vaughan
Search by Neighbourhoods