121, Rattenbury, Patterson, Vaughan, Residential Freehold
- 3 beds |
- 3 baths |
- 1500-2000 SQFT

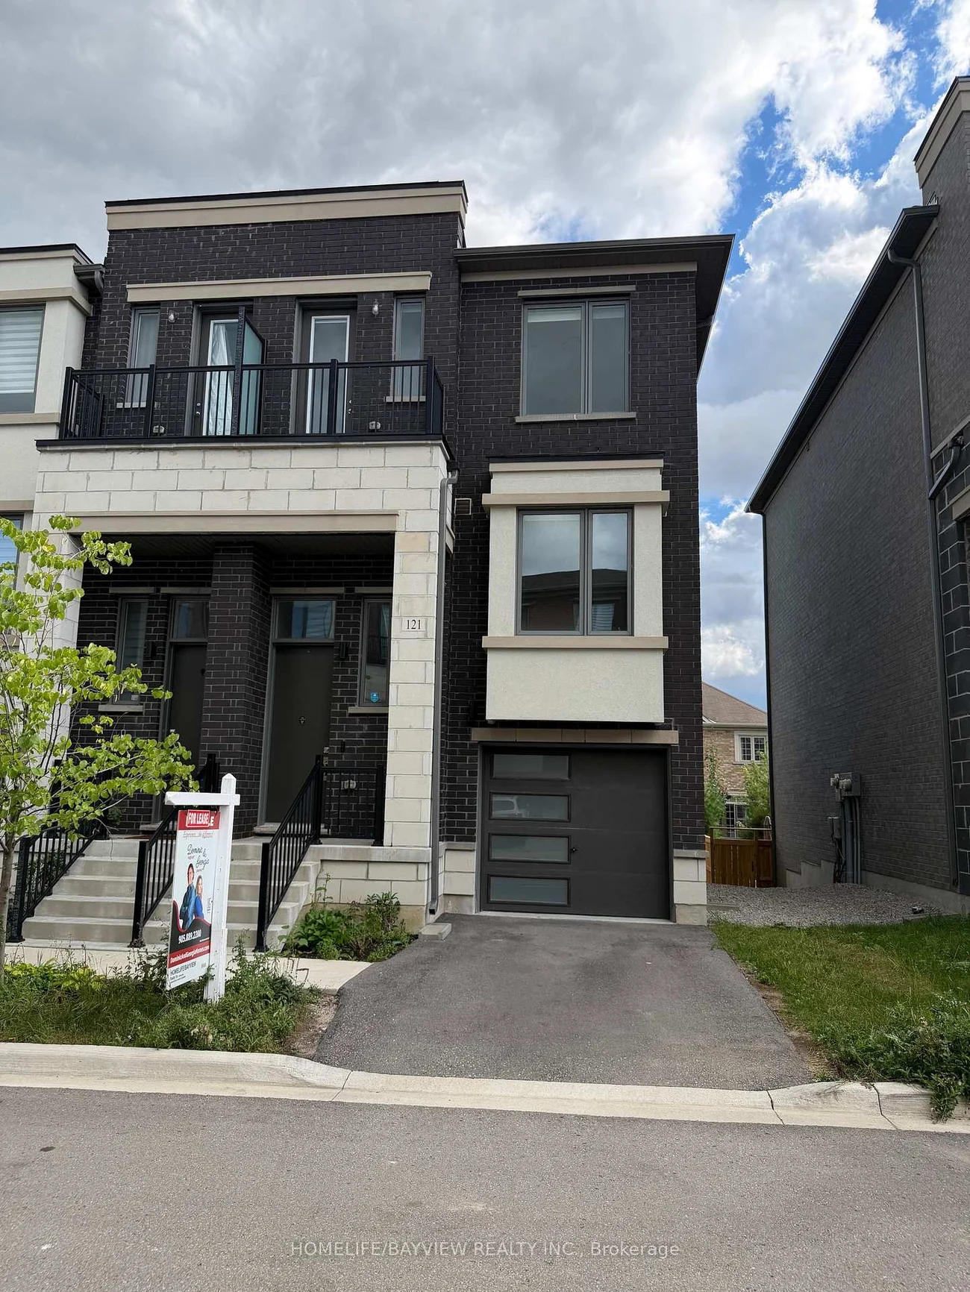
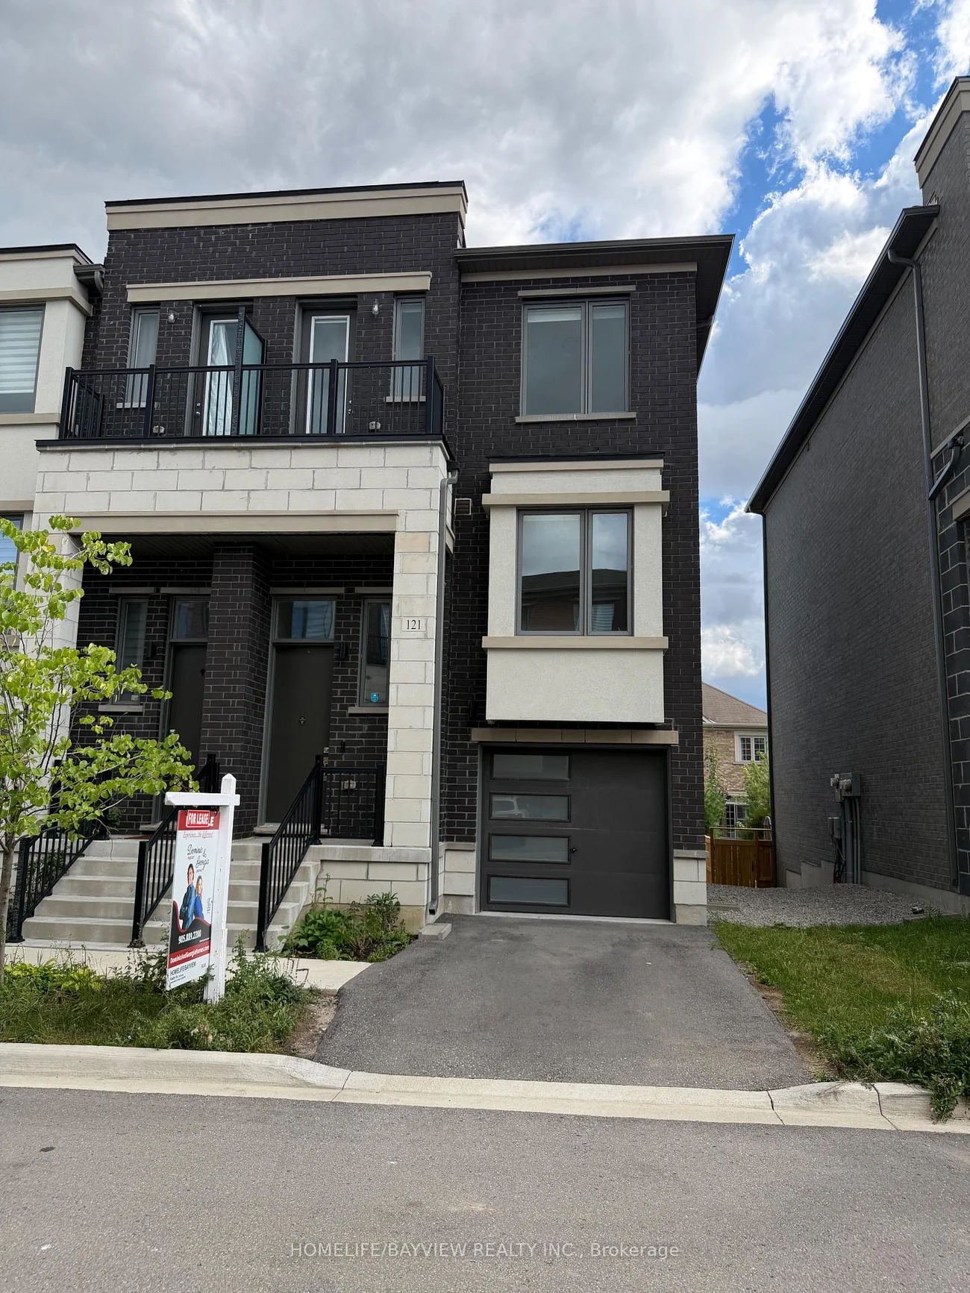
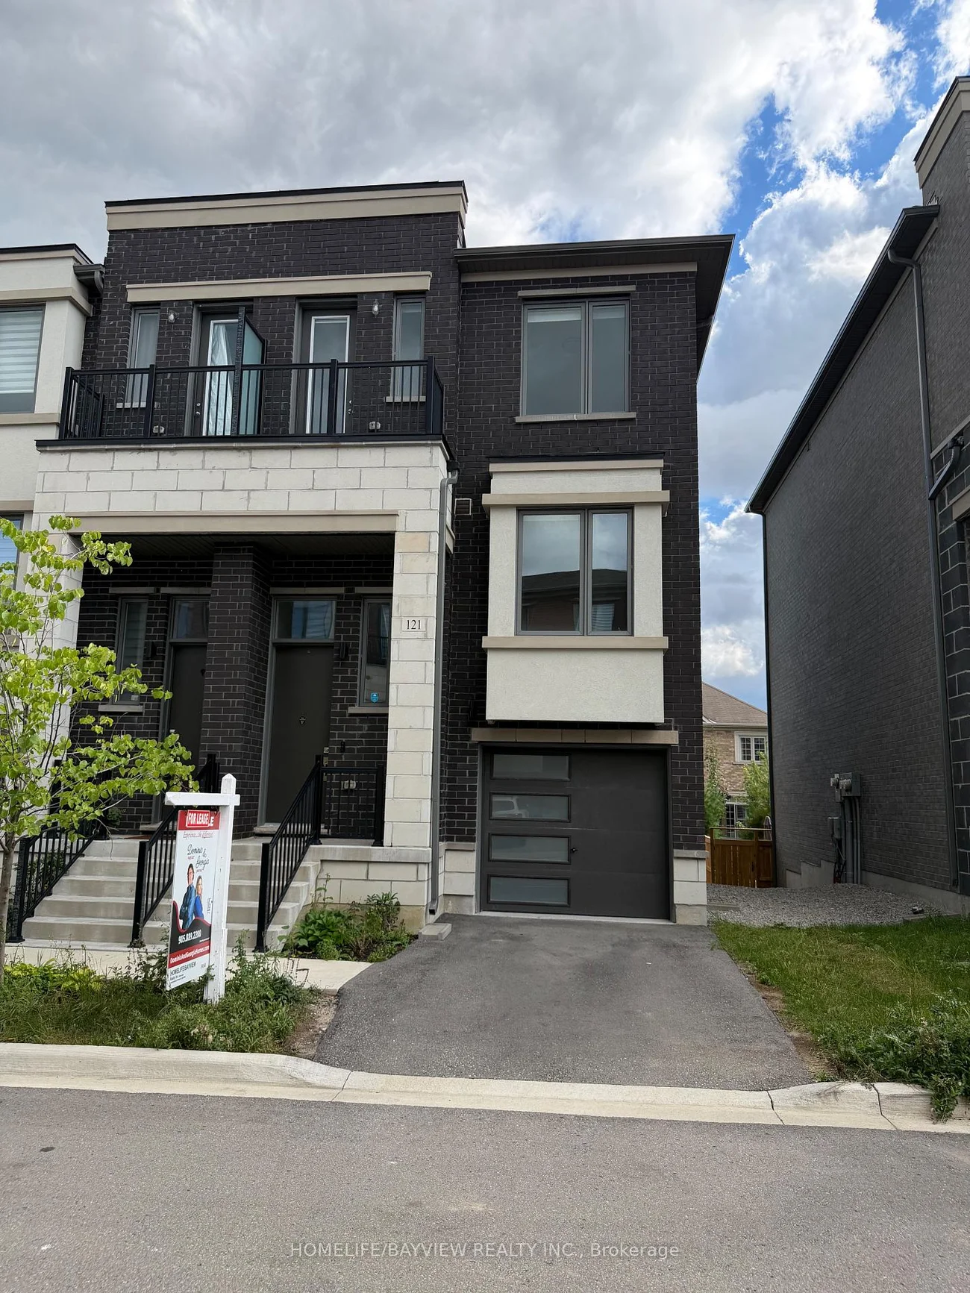
Description
Residential Freehold Att/Row/Townhouse For Lease.
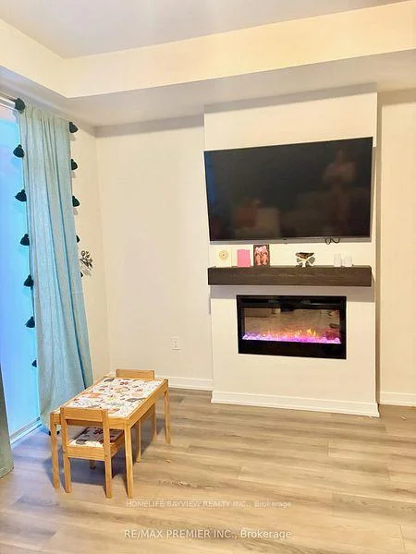
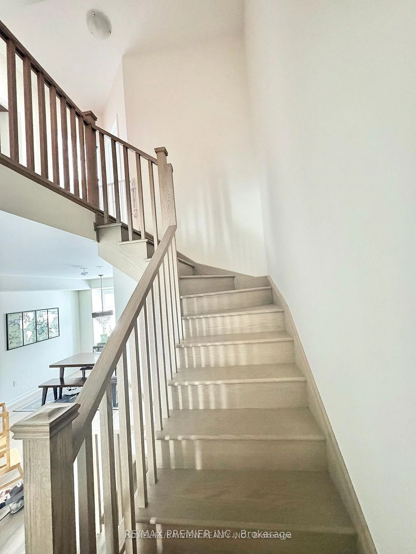
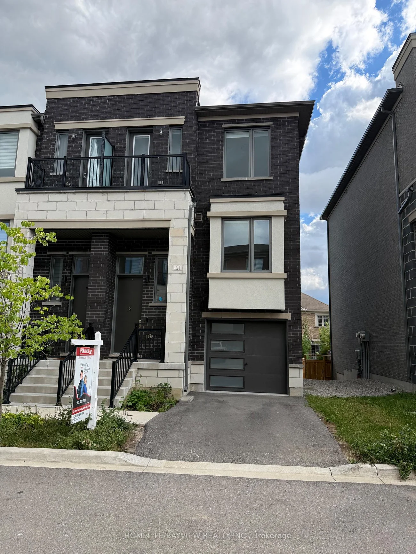
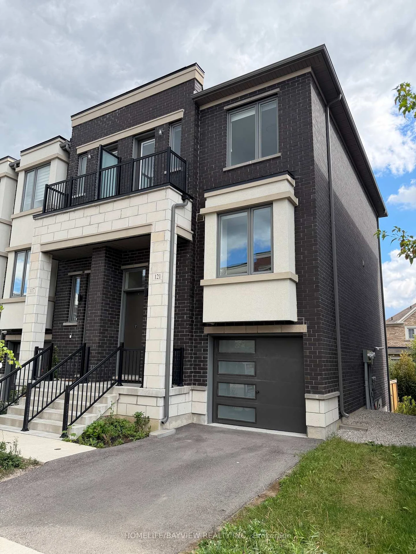
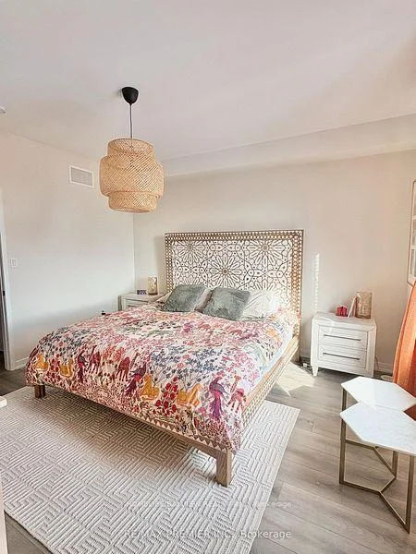
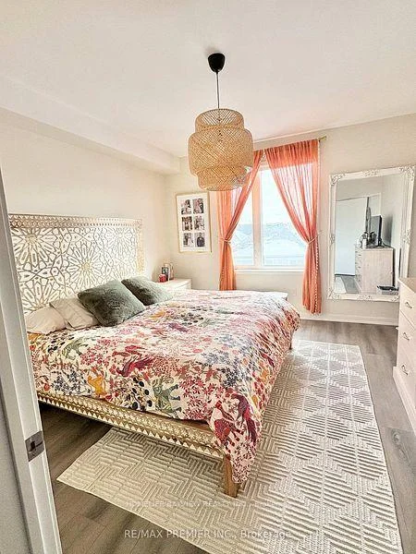
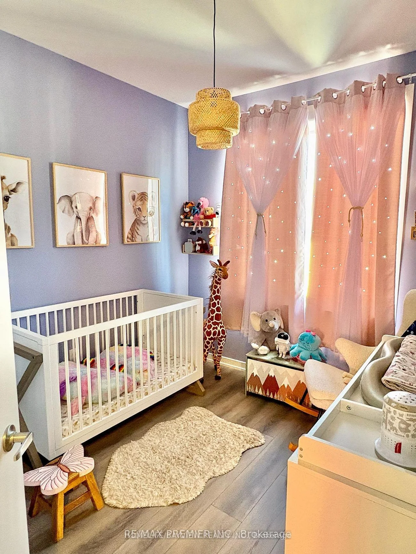
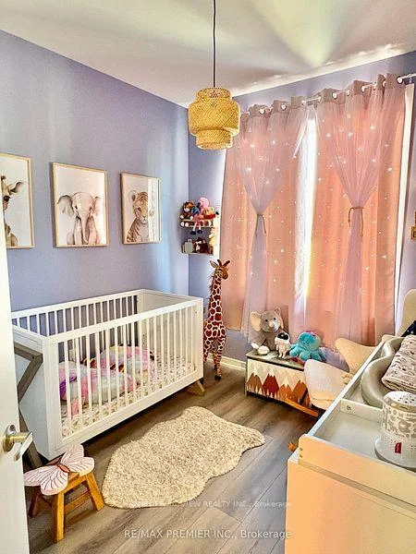
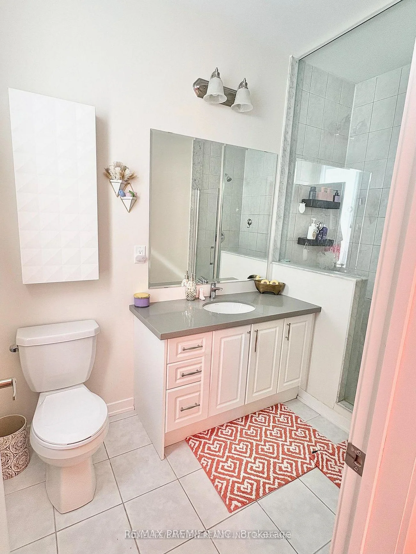
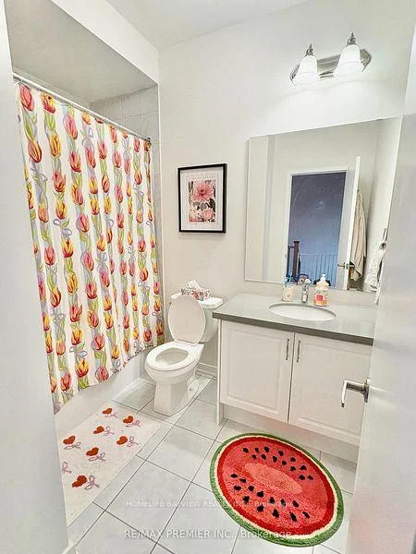
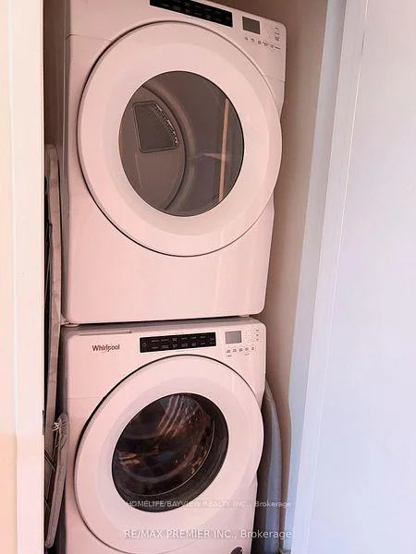
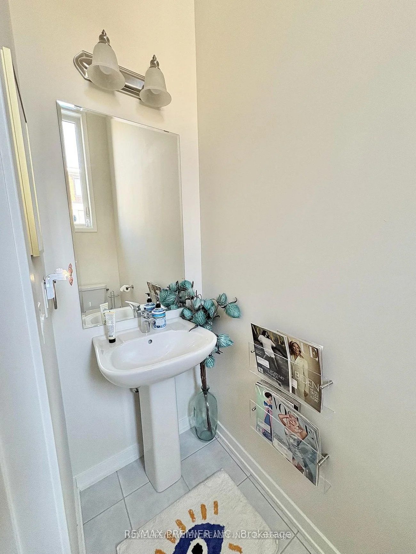
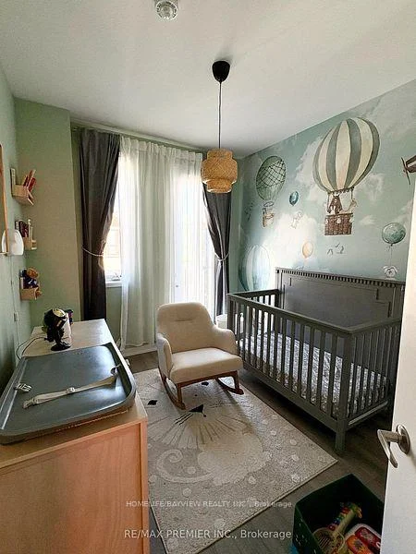
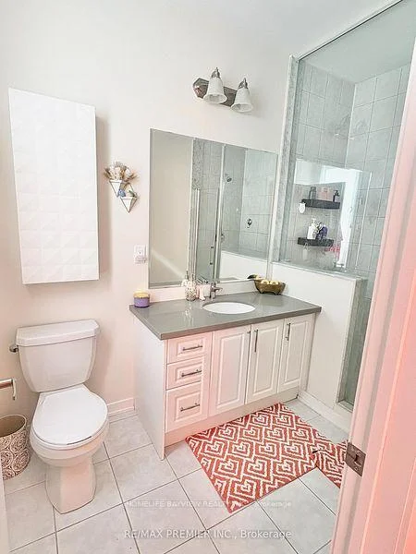
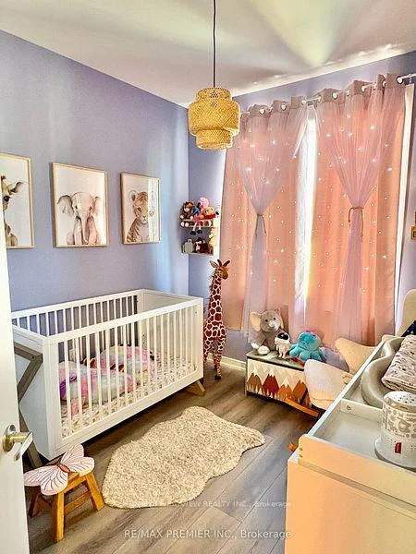
Stunning and move-in ready! This contemporary 3-bedroom End-Unit townhome offers ~1,880 sq ft of bright, open-concept space in the prime Patterson community. The main floor features 9ft ceilings, smooth finishes, a cozy electric fireplace in the great room, and a modern kitchen with a centre island, quartz countertops, and stainless steel appliances, open to both the dining and living areas. The versatile ground floor provides convenient direct garage access and a spacious family room walking out to a private, sunlit, south-facing yard backing onto detached homes-ideal for a home office, gym, or playroom. Featuring laminate flooring throughout, pot- lights thru out, the upper level boasts a primary suite complete with a walk-in closet and 3-piece ensuite, a second bedroom with a private balcony, and a convenient upper-floor laundry closet. Located steps from top-rated schools (St. Theresa of Lisieux C.H.S. boundary), scenic trails, parks, the JCC, Carville Community Centre, shopping plazas, restaurants, and quick highway access. Some Pictures are from a previous listing property. Now freshly painted a neutral colour.
Property Features: School, Park, Public Transit, Place Of Worship, Fenced Yard, Hospital
Laundry Features: Laundry Closet
Interior Features: Storage
Cross Street: RUTHERFORD & DUFFERIN
Direction Faces: South
Key Facts
- Days on: 0 days
- Mls Status: Leased Conditional
- Bedrooms Total: 3
- Bedrooms Above Grade: 3
- Den / Family Room: Yes
- Bathrooms Total Integer: 3
- Lot Width: 24.77
- Kitchens Total: 1
- Parking Total: 3
- Parking Spaces: 2
- Parking Features: Private
- Garage Type: Built-In
- Heat Source: Gas
- Heat Type: Forced Air
- Cooling: Central Air
- Living Area Range: 1500-2000 Square Feet
Location 121, Rattenbury, Patterson, Vaughan
Search by Neighbourhoods