Detached Home for Rent: 449 Lady Nadia Drive, Patterson, Vaughan
- 5 beds |
- 4 baths |
- 1500-2000 SQFT

Description
Residential Freehold Detached For Lease.
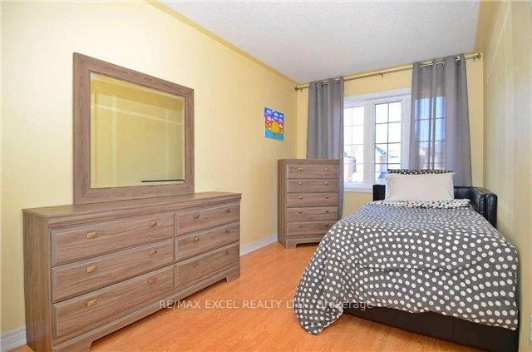
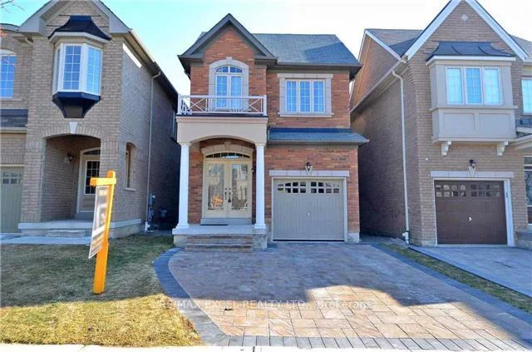
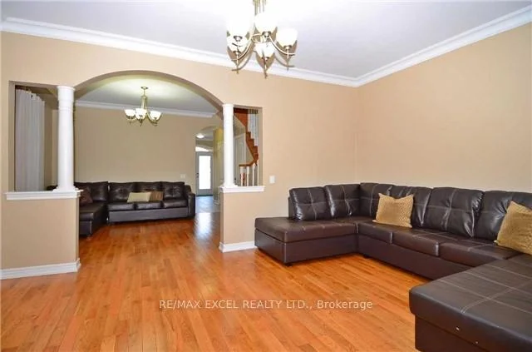
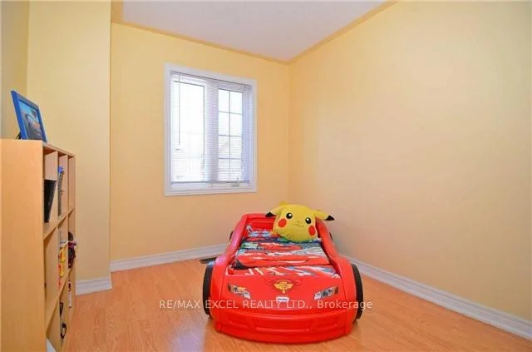
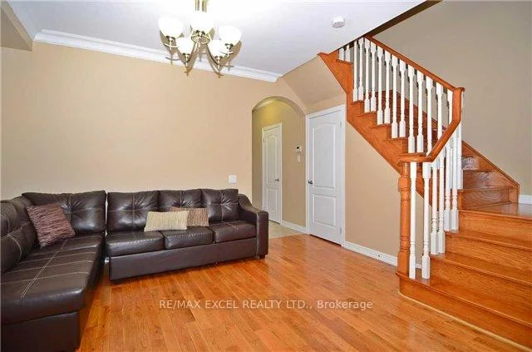
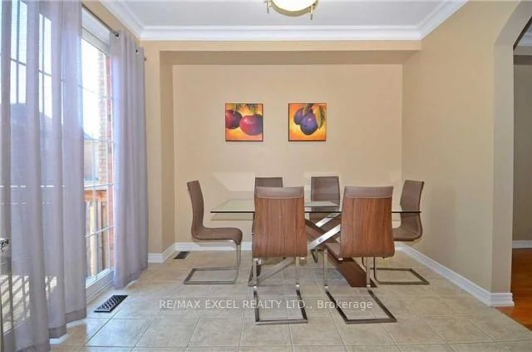
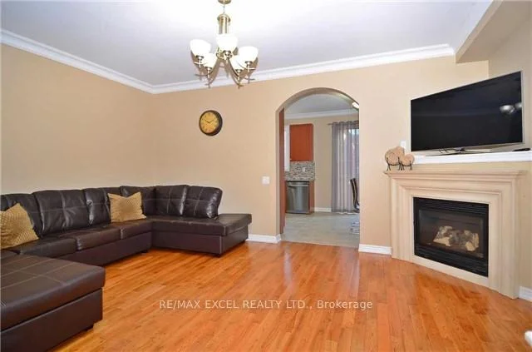
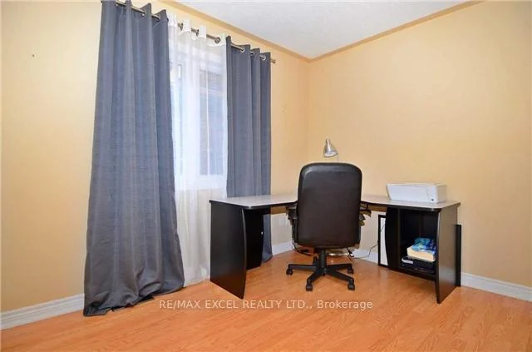
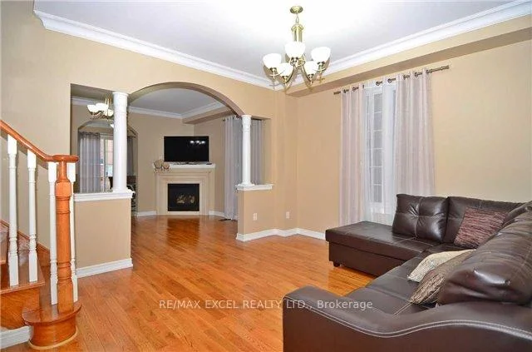
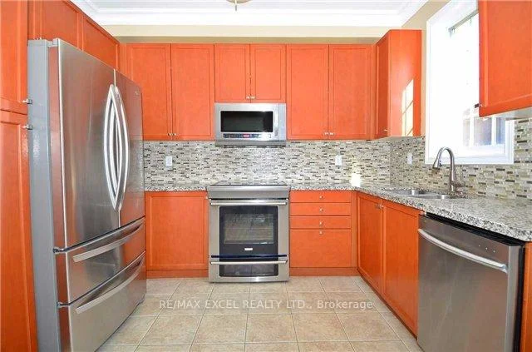
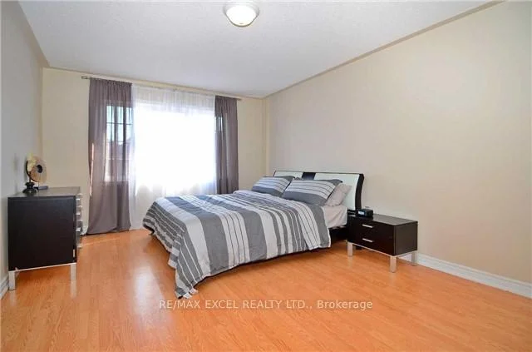
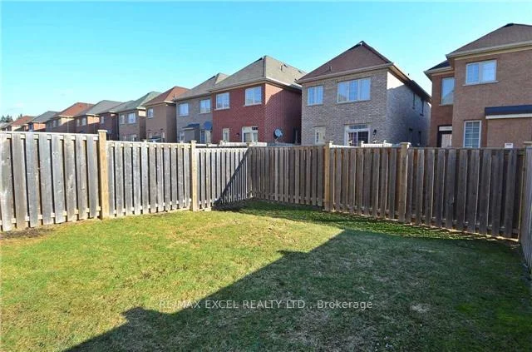
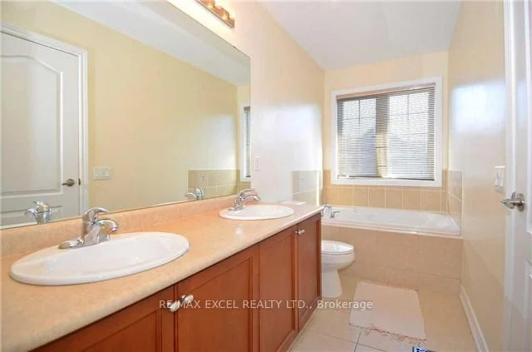
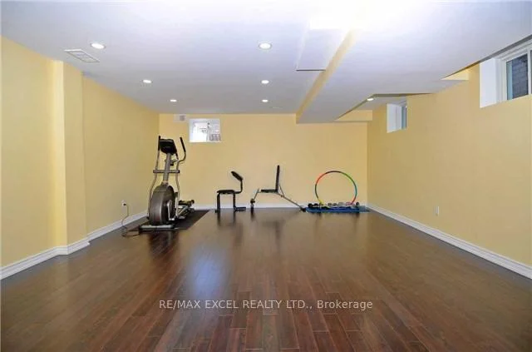
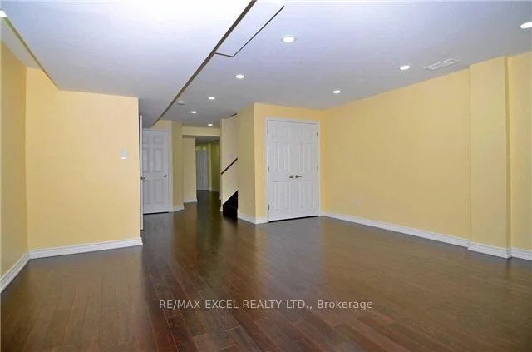
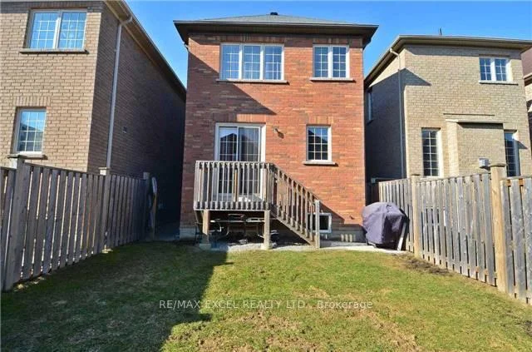
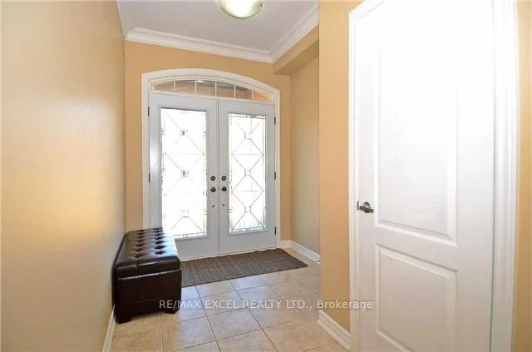
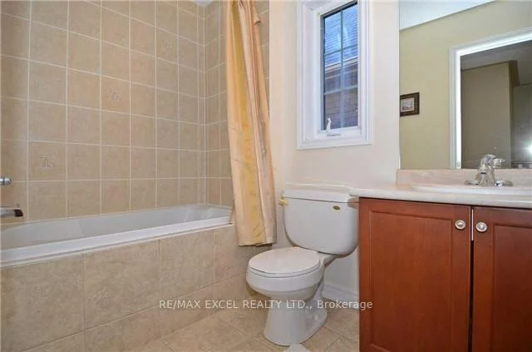
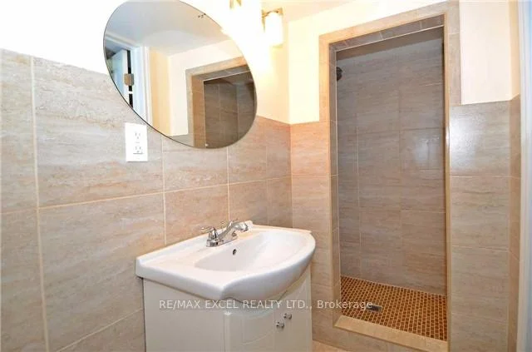
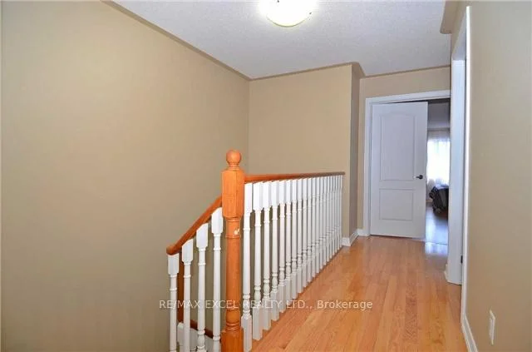
Spacious 4+1 Bedroom Detached Home In One Of The Most Desirable Areas Of Upper Thornhill Estate. Very Well Maintained detached home of approximately 2,000 Sq Ft, Four bedrooms upstairs plus a fifth bedroom in the finished basement, flexible space for a growing Family, a home office, or guests. The main floor features 9 foot ceilings, crown moulding, and oak stairs. Second-floor laundry adds everyday convenience, and the primary bedroom includes a 5-piece ensuite. The finished Basement is complete With a Full bathroom and Pot Lights. Excellent Neighborhood, Walking Distance To Bus Stop, with parks, school, and shopping close by, A Short drive To Hwys 400, 404, and 407 as well as Go transit. Included Stainless steel dishwasher, stainless steel stove, Two stainless steel fridges ( one in the basement ) two washer and dryer ( one set in the basement ) all electrical fixtures,and window coverings.
Property Features: Fenced Yard, Hospital, Park, Public Transit, School, School Bus Route
Laundry Features: Ensuite
Interior Features: Water Heater Owned
Cross Street: Bathurst/Teston (Elgin Mills)
Direction Faces: West
Key Facts
- Days on: 18 days
- Mls Status: New
- Board Property Type: Free
- Bedrooms Total: 5
- Bedrooms Below Grade: 1
- Bedrooms Above Grade: 4
- Bathrooms Total Integer: 4
- Lot Width: 25.00
- Kitchens Total: 1
- Parking Total: 3
- Parking Spaces: 3
- Parking Features: Private
- Garage Type: Built-In
- Heat Source: Gas
- Heat Type: Forced Air
- Cooling: Central Air
- Living Area Range: 1500-2000 Square Feet
Location 449, Lady Nadia, Patterson, Vaughan
Search by Neighbourhoods