121, Highmark, Vellore Village, Vaughan, Residential Freehold
- 6 beds |
- 5 baths |
- 5286 SQFT

Description
Residential Freehold Detached For Sale.
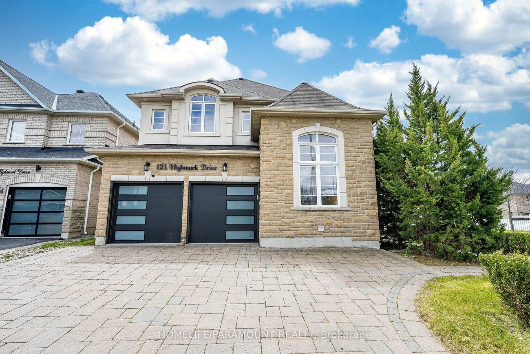
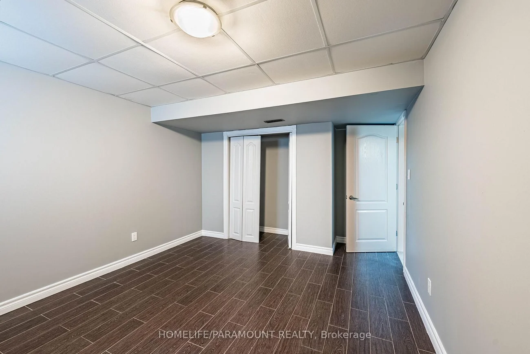
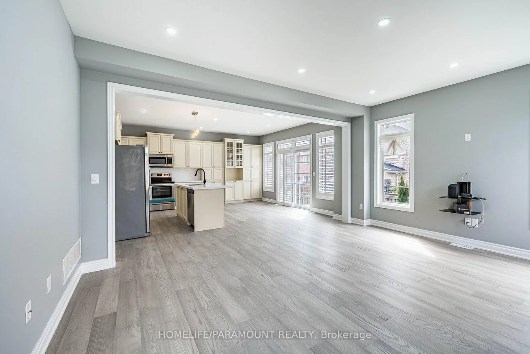
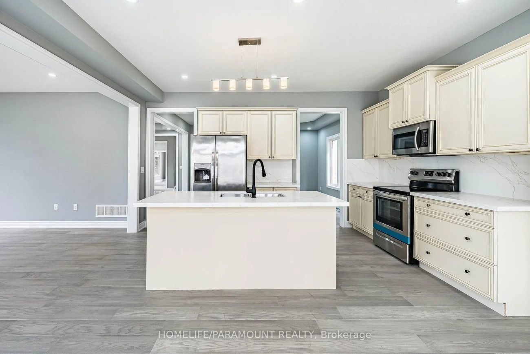
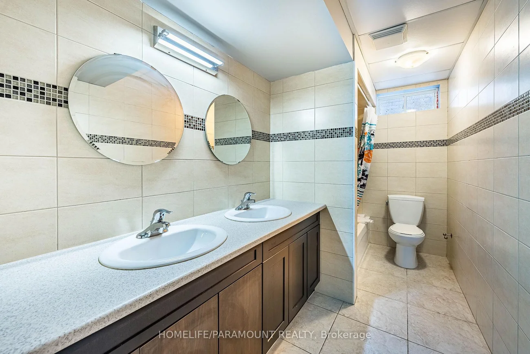
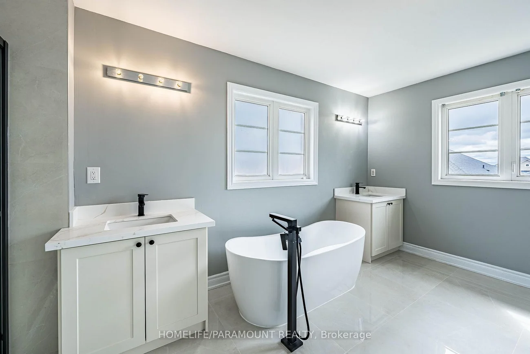
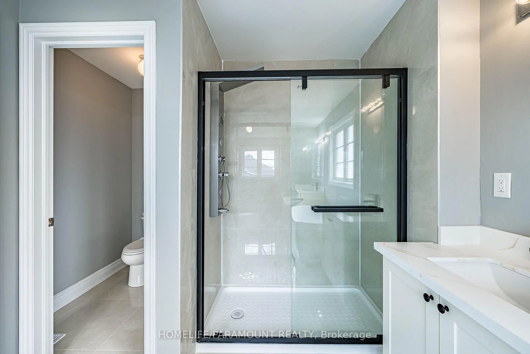
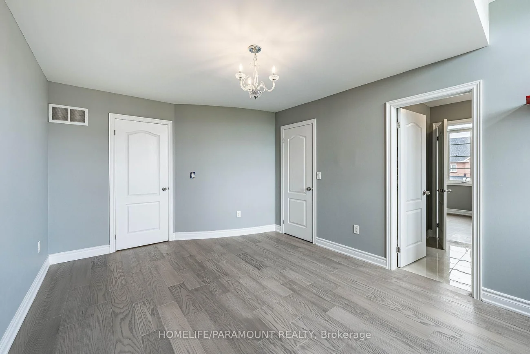
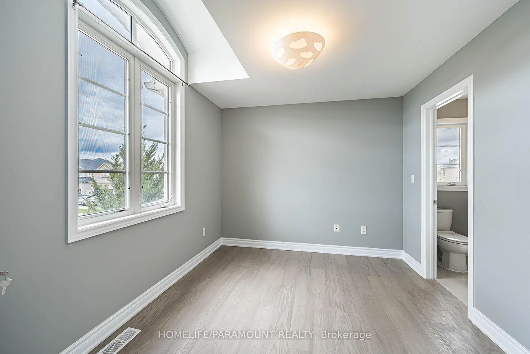
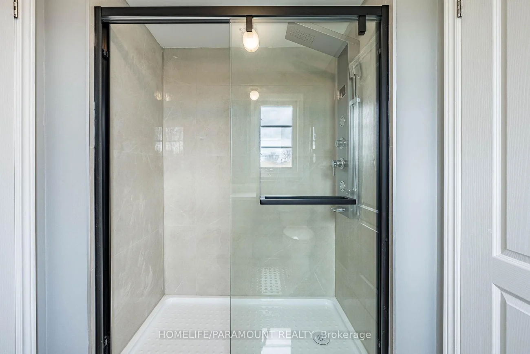
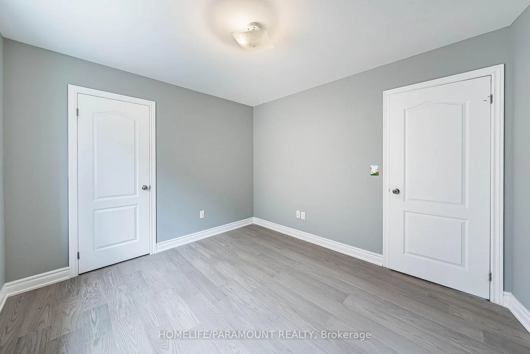
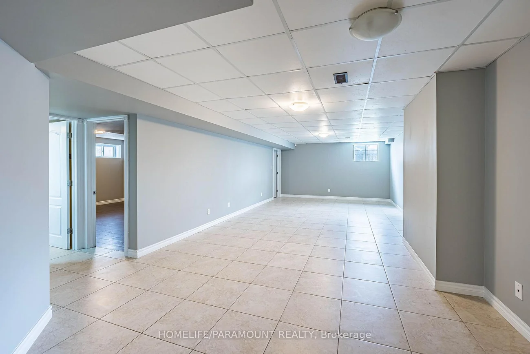
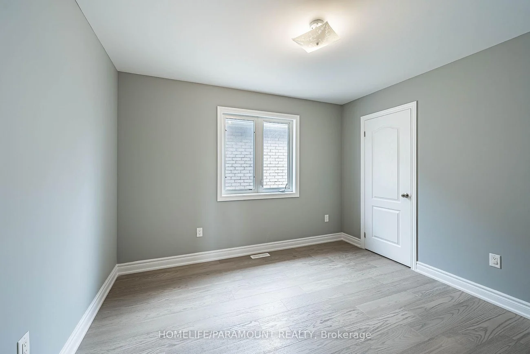
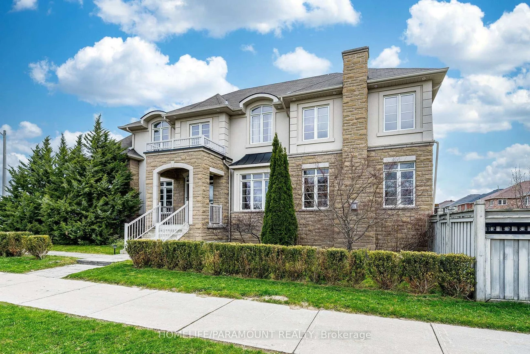
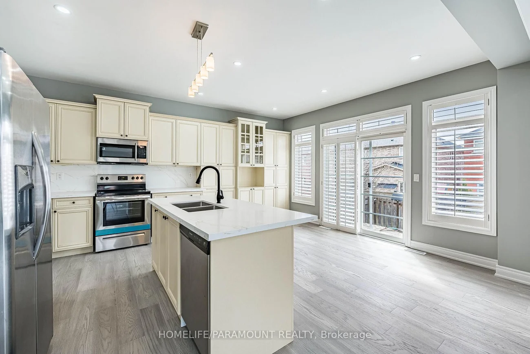
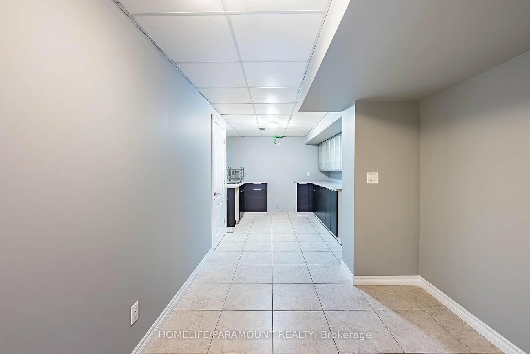
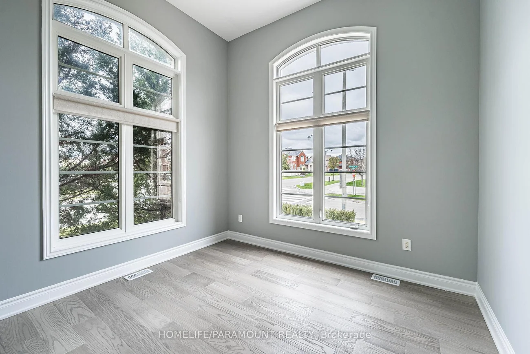
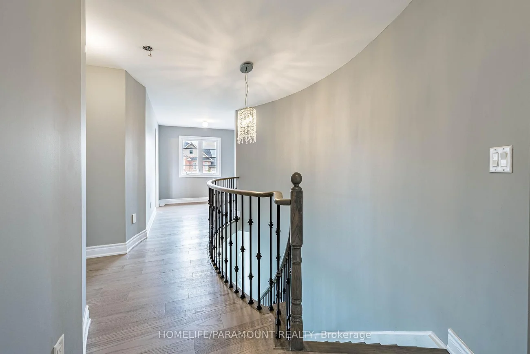
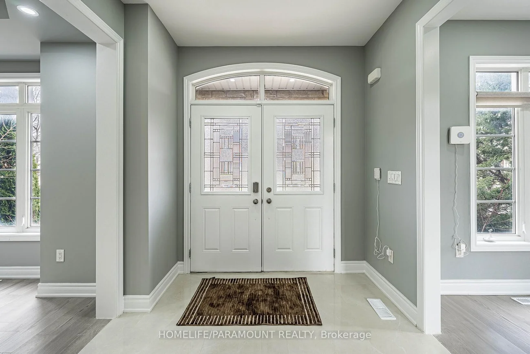
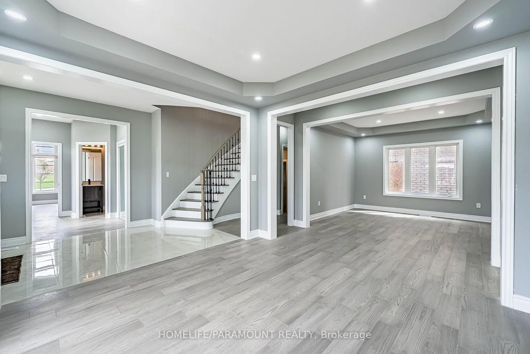
Location, Location, Location! Minutes to Hwy 400 (Teston Rd), Cortellucci Vaughan Hospital,Canada's Wonderland & Vaughan Mills.Stunning 3,115 Sq Ft upgraded home on a premium corner lot in Vellore Village. Features smoothceilings, 9 ft main floor ceilings, and a main floor den with 12 ft ceiling.Upgraded kitchen with Quartz counters & brand new Electric stove, newer SS appliancesoverlooks open-concept family room. Big windows with lots of natural light. New Hardwoodfloors throughout main & second floors, formal dining, fresh paint & new pot lights. Renovatedprimary en-suite with spa shower, soaker tub & double vanity. New bathrooms, new garage doors.Finished basement with 2 bedrooms, kitchen, living room & 5pc bath-ideal for extended family/rental income. Roof in good condition (inspected). Overlooks a park and has great curbappeal. Washer/Dryer condition unknown (as is).Move-in ready in a prime location!
Property Features: Fenced Yard, Hospital, Library, Park, Place Of Worship, School
Interior Features: Built-In Oven, Central Vacuum, Other
Cross Street: Weston Road / Major Mackenzie Drive W
Direction Faces: South
Key Facts
- Days on: 134 days
- Mls Status: New
- Bedrooms Total: 6
- Bedrooms Below Grade: 2
- Bedrooms Above Grade: 4
- Den / Family Room: Yes
- Bathrooms Total Integer: 5
- Lot Width: 46.62
- Kitchens Total: 2
- Parking Total: 6
- Parking Spaces: 4
- Parking Features: Available
- Garage Type: Built-In
- Heat Source: Gas
- Heat Type: Forced Air
- Cooling: Central Air
- Lot Size Area: 5285 SquareFeet
- Living Area Range: 3000-3500 Square Feet
Location 121, Highmark, Vellore Village, Vaughan
Search by Neighbourhoods