89, Hailsham, Vellore Village, Vaughan, Residential Freehold
- 4 beds |
- 4 baths |
- 3500-5000 SQFT

Description
Residential Freehold Detached For Sale.
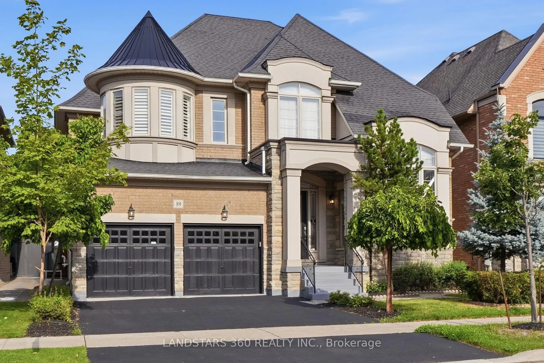
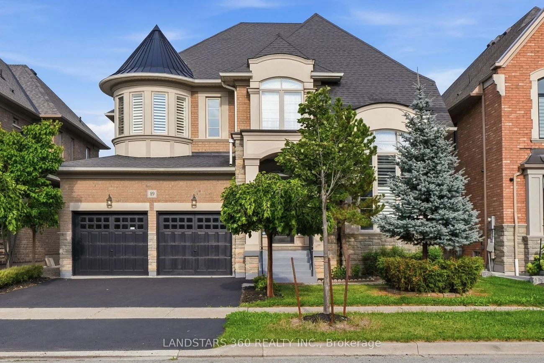
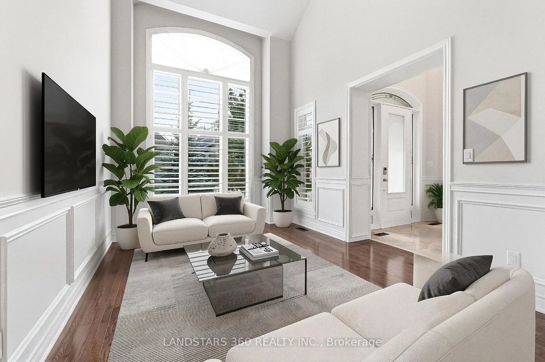
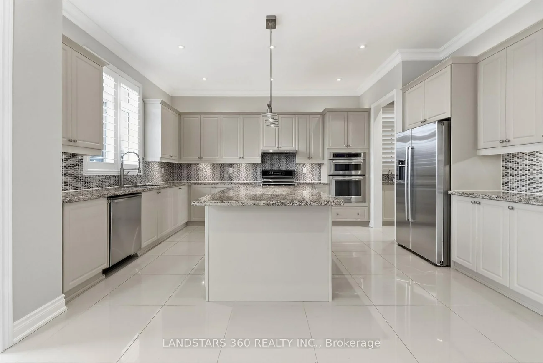
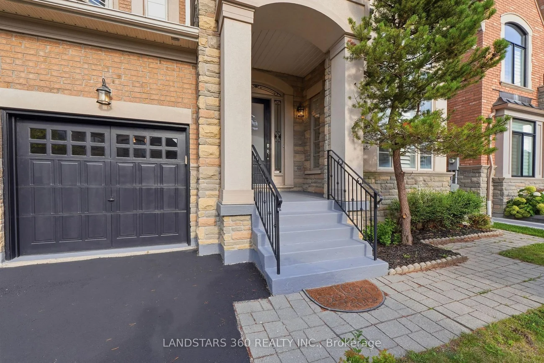
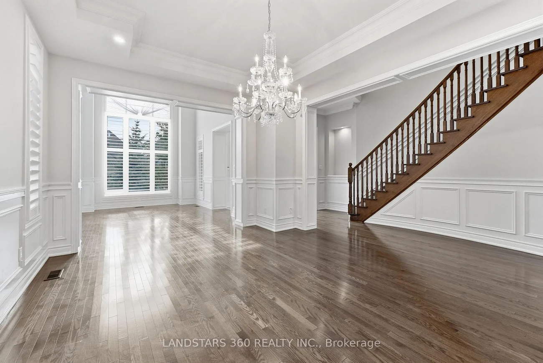
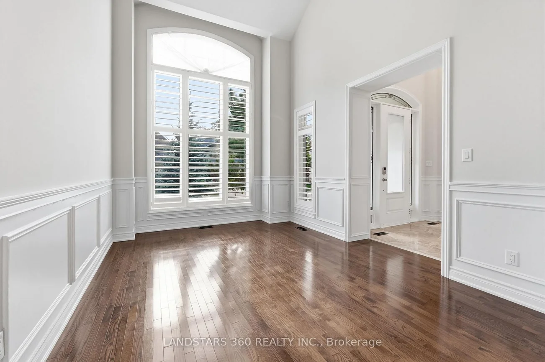
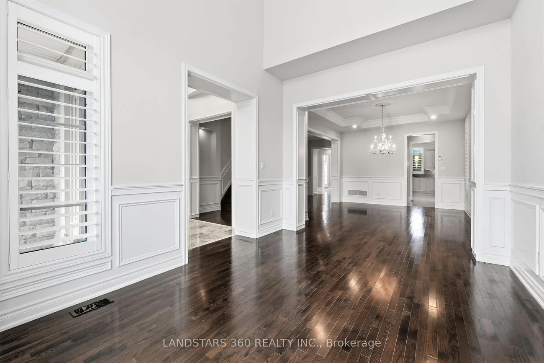
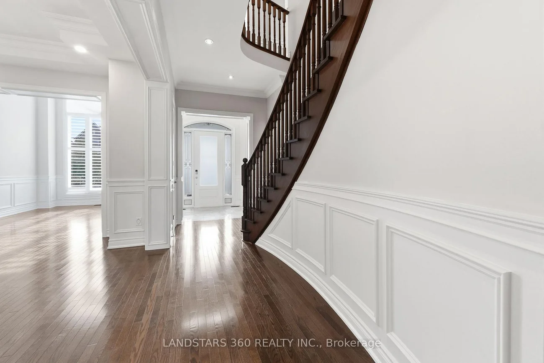
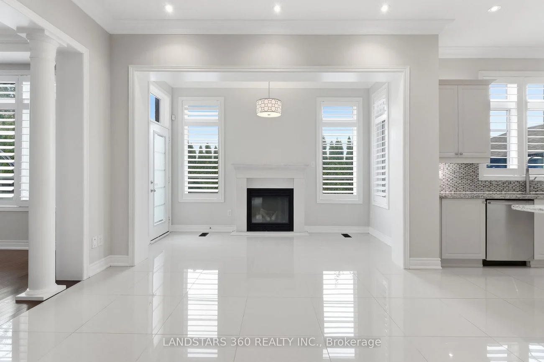
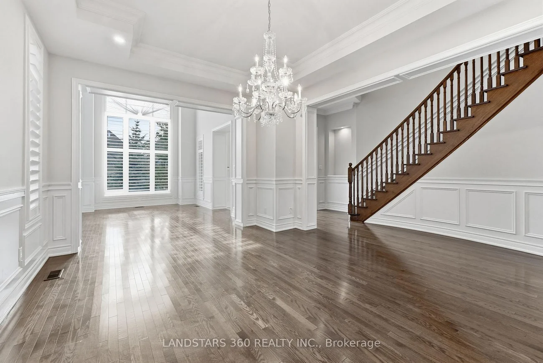
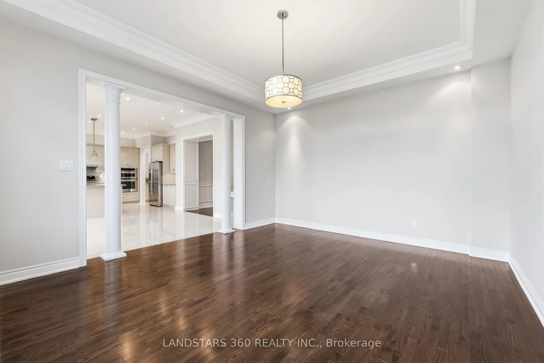
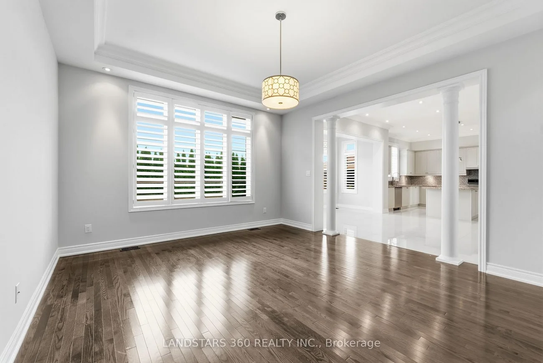
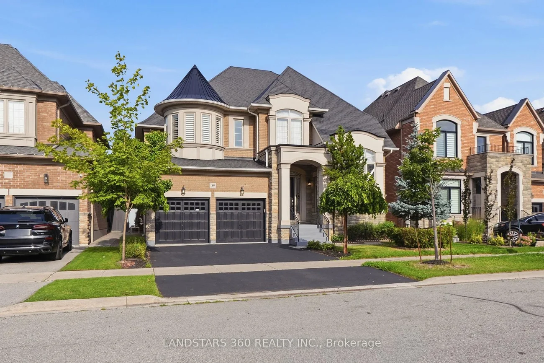
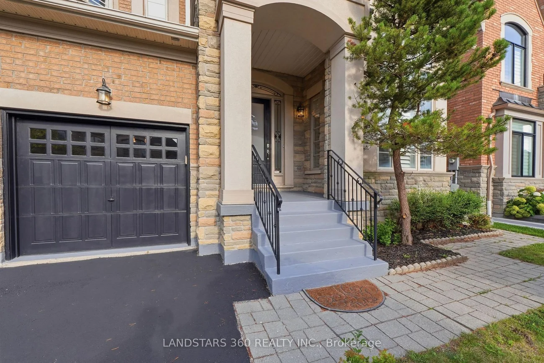
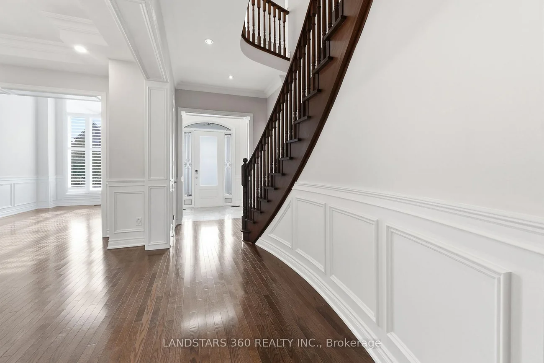
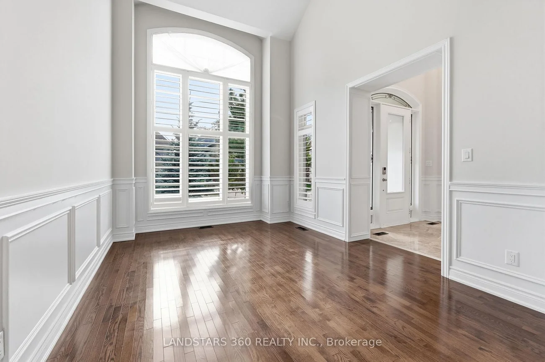
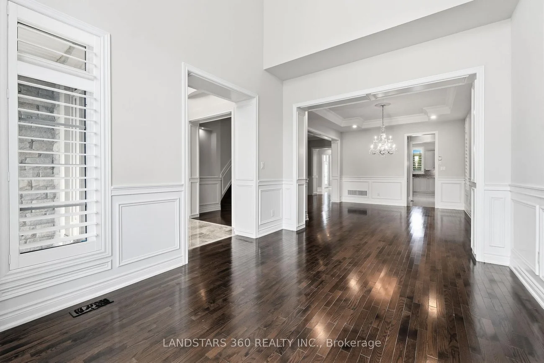
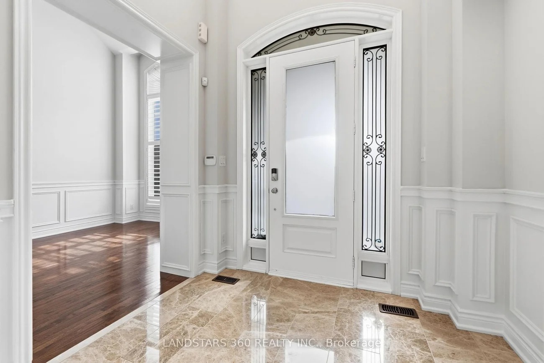
This estate home is nestled on a premium lot backing onto a future public park. A soaring, two-storey foyer welcomes you in, leading to a sun-filled living room with dramatic 19-foot ceilings. Hardwood flooring throughout the entire home. Smooth ceilings on both levels, 10' main & 9' upper. California shutters, wainscoting, crown moulding, modern lighting, pot lights and 3 crystal chandeliers create an atmosphere of refined elegance. Spacious office featuring a waffle ceiling and double French doors. The kitchen, breakfast area, and family room form one seamless open-concept space, perfect for entertaining. The gourmet kitchen boasts a massive granite island & counters. Top-brand stainless steel appliances, wall oven tower, valance & over-cabinet lighting, and a servery with ample pantry space. The breakfast area is anchored by a stone gas fireplace, walking out to a backyard full of mature trees. The primary suite is elevated by a tray ceiling, 3 walk-in closets, and a 5-piece ensuite. The second bedroom has its own 4-piece ensuite and walk-in closet. All bedrooms enjoy direct bathroom access. Freshly painted interior, front & back doors, porch, fences, garage floor/doors/interior. Recent revitalized: Hardwood staircase & railing, driveway and landscaping.
Interior Features: Auto Garage Door Remote, Built-In Oven, Carpet Free, Central Vacuum, Suspended Ceilings, Water Softener
Cross Street: Major Mac & Weston Rd
Direction Faces: West
Key Facts
- Days on: 6 days
- Mls Status: New
- Bedrooms Total: 4
- Bedrooms Above Grade: 4
- Den / Family Room: Yes
- Bathrooms Total Integer: 4
- Lot Width: 50.25
- Kitchens Total: 1
- Parking Total: 4
- Parking Spaces: 2
- Parking Features: Private Double
- Garage Type: Attached
- Heat Source: Gas
- Heat Type: Forced Air
- Cooling: Other
- Living Area Range: 3500-5000 Square Feet
Location 89, Hailsham, Vellore Village, Vaughan
Search by Neighbourhoods