9, Sable, Patterson, Vaughan, Residential Freehold
- 4 beds |
- 4 baths |
- 2000-2500 SQFT

Description
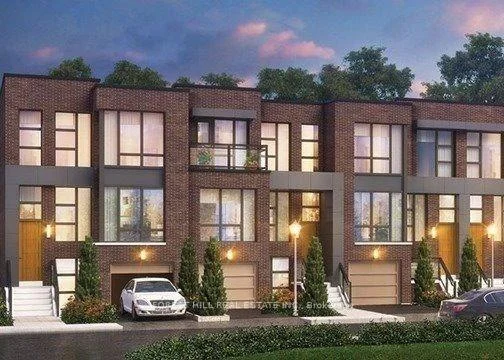
Residential Freehold Att/Row/Townhouse For Sale.
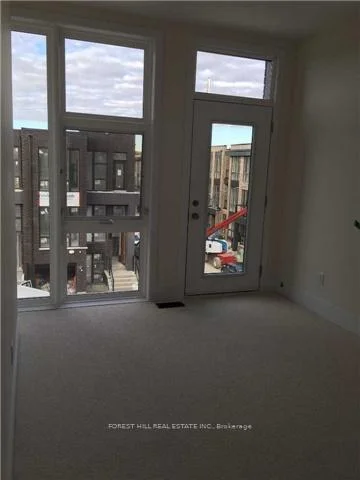
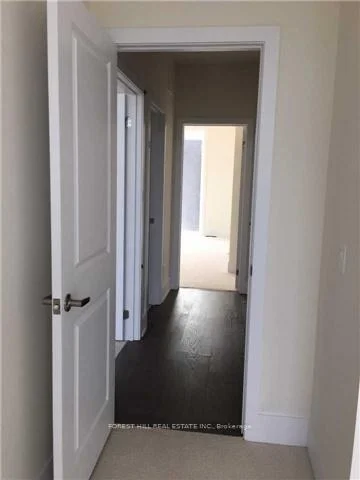
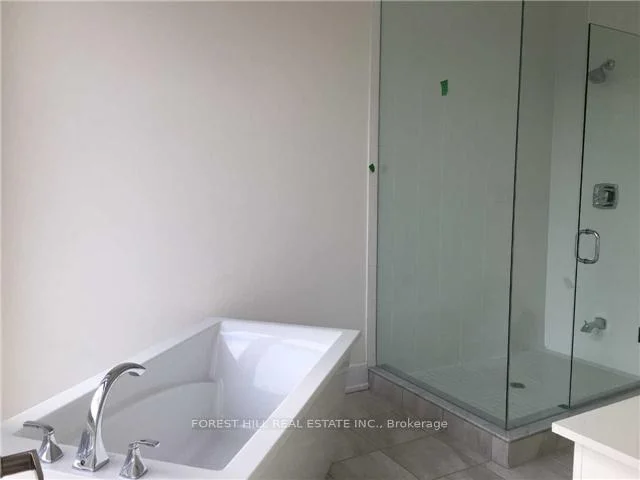
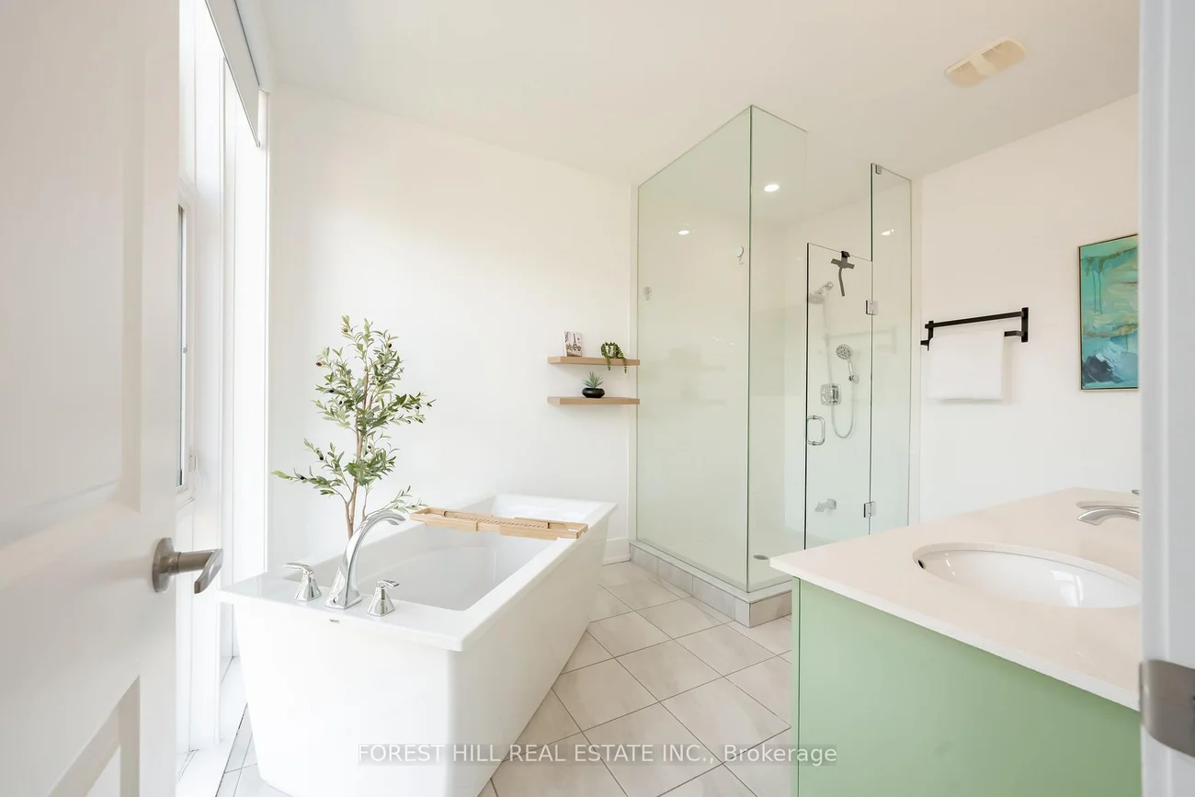
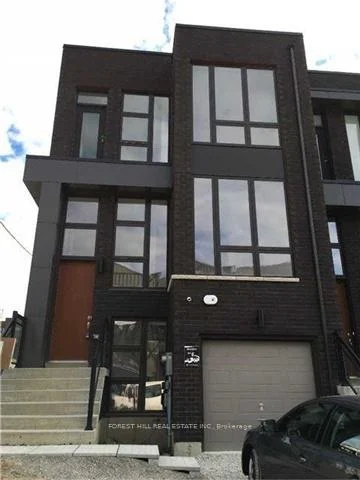
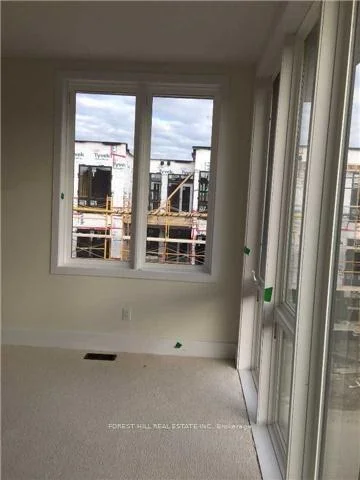
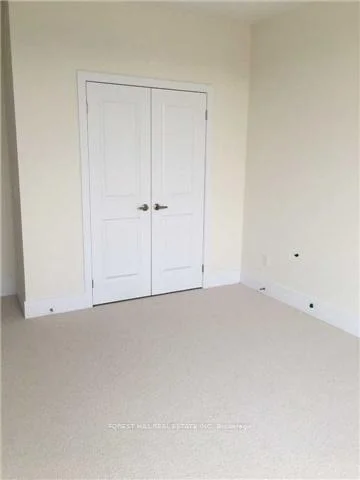
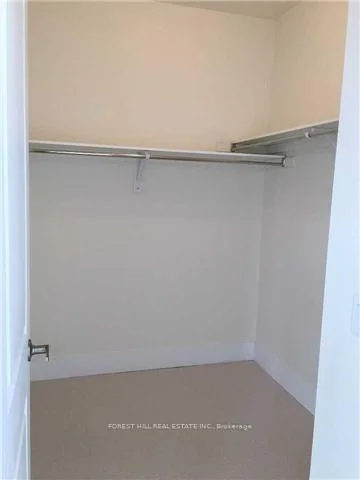
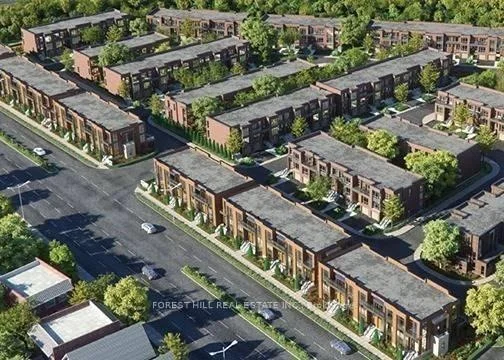
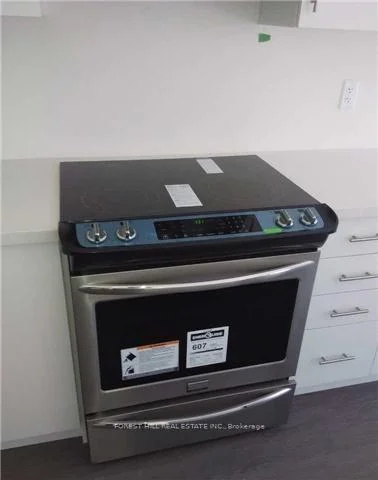
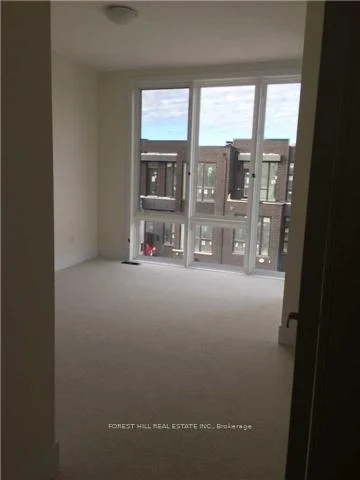
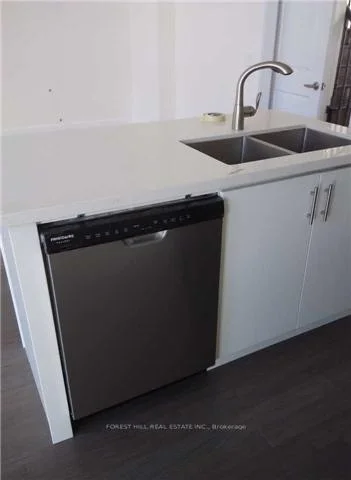
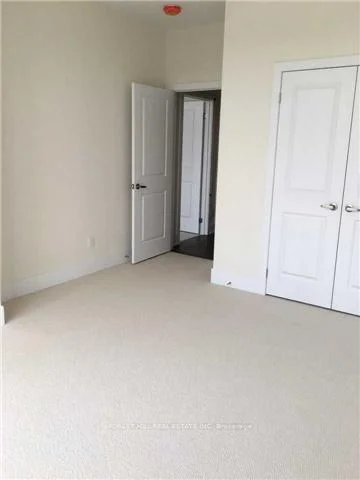
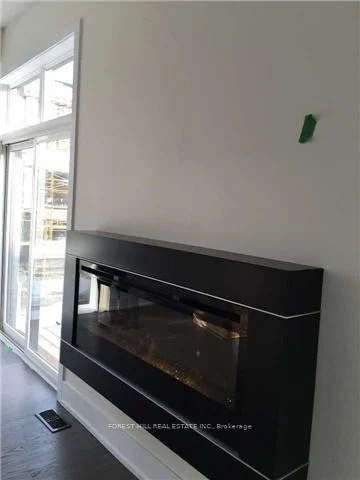
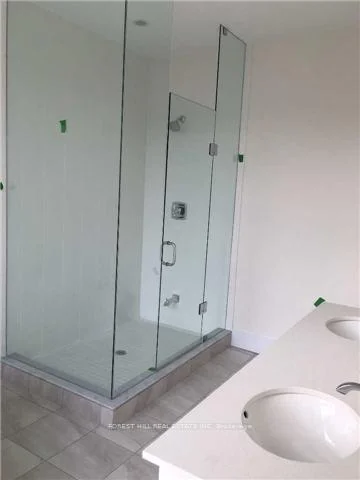
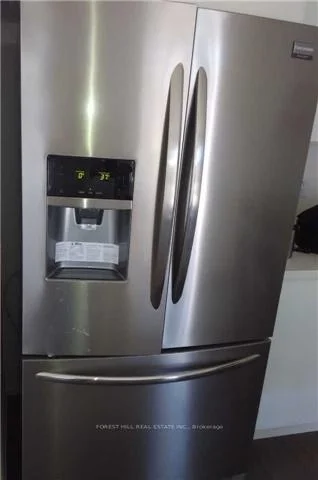
Welcome to This Freehold Townhouse End-Unit, Bathed in Natural Light. With Ceiling Heights of 10 Ft on the Main Floor & 9 Ft on the Upper Floor & Total Living Area of 2449 SF (Floor Plan Incl), It Features Too Many Upgrades To List. But Here Are Some: Additional Bedroom & Storage Room on Downstairs Ground Level; Chef's Kitchen Incl New Appliances (2024); Extended Island with Steam Oven & Instant Hot Water Dispenser; Extra Full-Height Pantry (with Appliance Garage); Additional Air-Conditioning Unit on 3/F; Hardwood Flooring Throughout. See Attachments For All Upgrades. Situated in Highly-Coveted School Catchments, Including St. Teresa of Lisieux Catholic High School, This Home is in a Peaceful Enclave With Little Through Traffic; Ideally Suited To Families. Minutes to Shopping, A Commercial Plaza, Several Parks & Community Centres With Swimming Pools. Easy Access to Main Highways & Close to Rutherford GO Train. There is Nothing to Do But to Move In!
Property Features: Library, Park, Place Of Worship, Public Transit, Rec./Commun.Centre, School
Interior Features: Carpet Free
Cross Street: Bathurst/Rutherford
Direction Faces: East
Key Facts
- Days on: 9 days
- Mls Status: New
- Board Property Type: Free
- Bedrooms Total: 4
- Bedrooms Above Grade: 4
- Den / Family Room: Yes
- Bathrooms Total Integer: 4
- Lot Width: 24.00
- Kitchens Total: 1
- Parking Total: 2
- Parking Spaces: 1
- Parking Features: Private
- Garage Type: Built-In
- Heat Source: Gas
- Heat Type: Forced Air
- Cooling: Central Air, Wall Unit(s)
- Living Area Range: 2000-2500 Square Feet
Location 9, Sable, Patterson, Vaughan
Search by Neighbourhoods