115, Sandway, Maple, Vaughan, Residential Freehold
- 4 beds |
- 4 baths |
- 5264 SQFT

Description
Residential Freehold Detached For Sale.
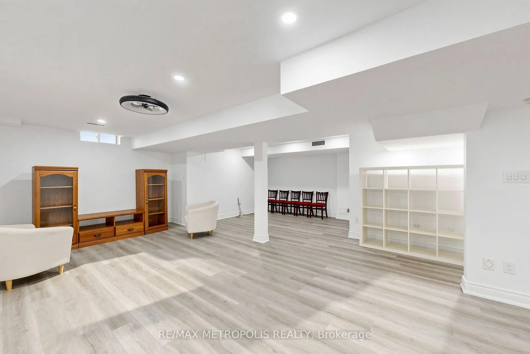
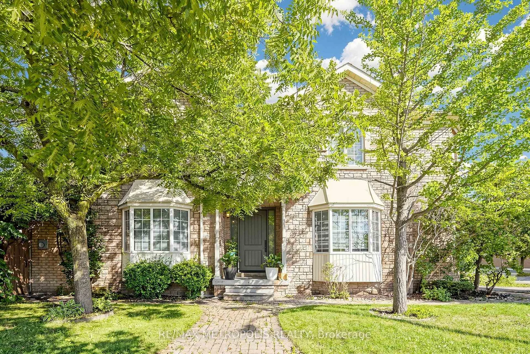
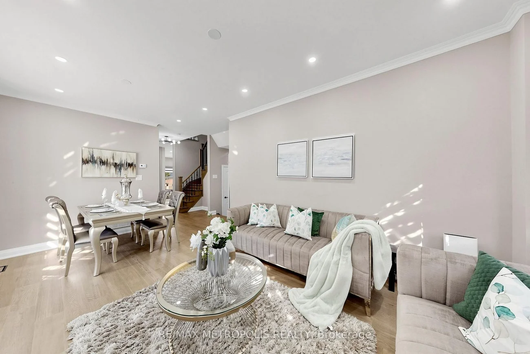
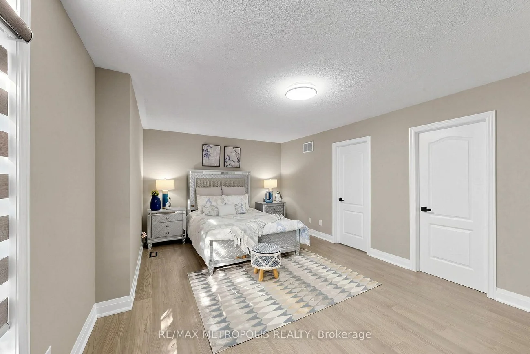
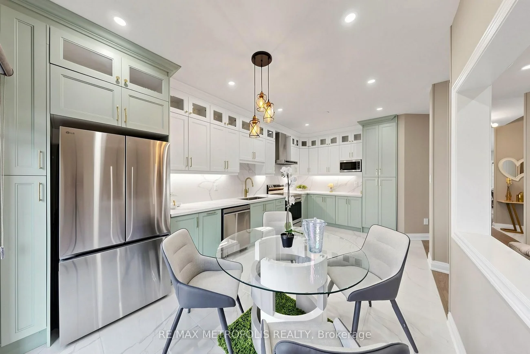
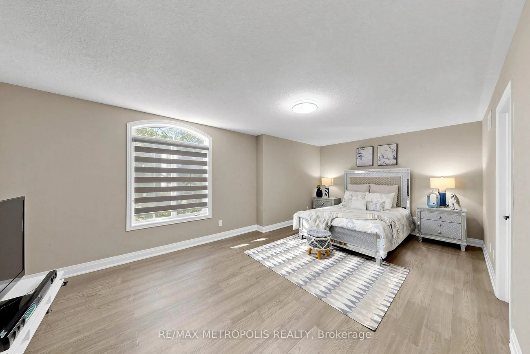
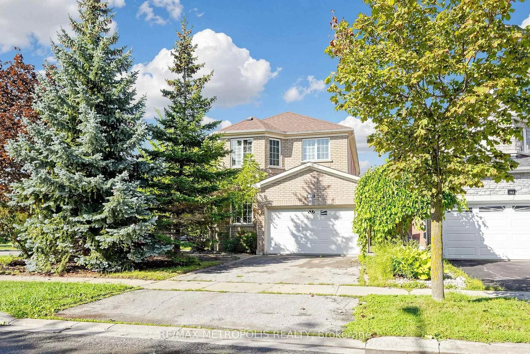
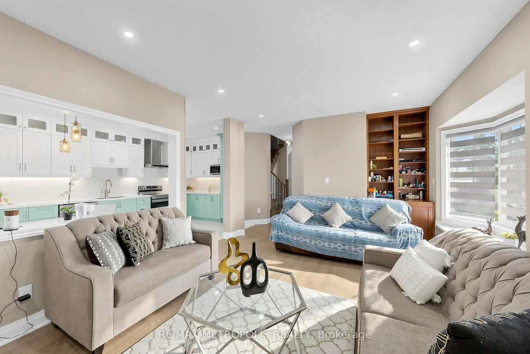
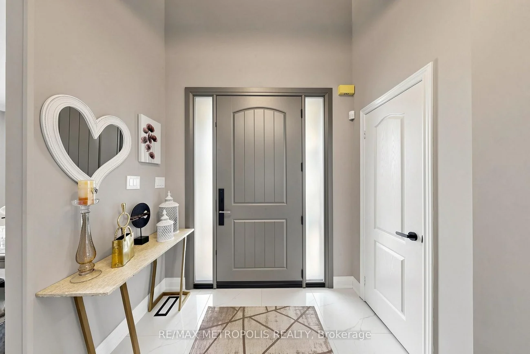
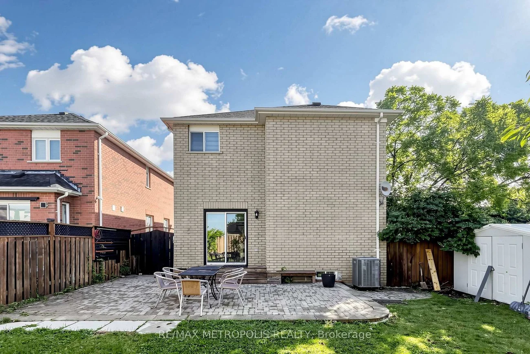
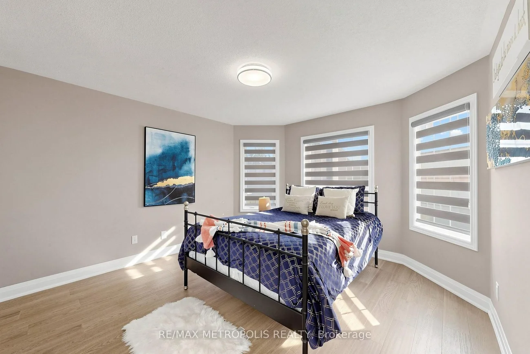
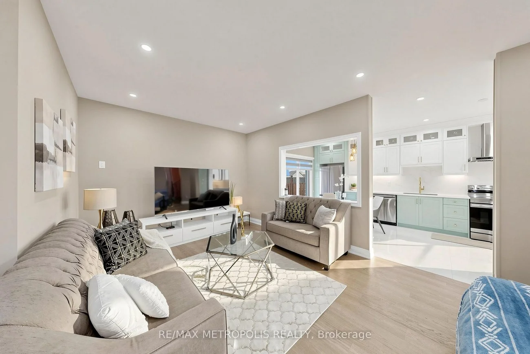
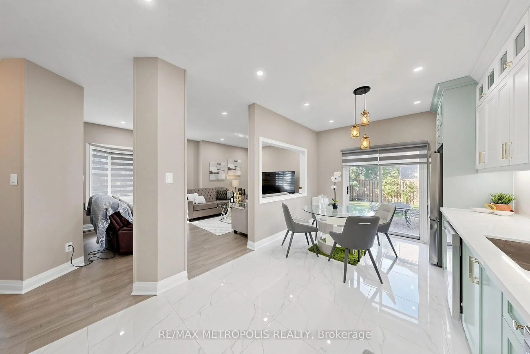
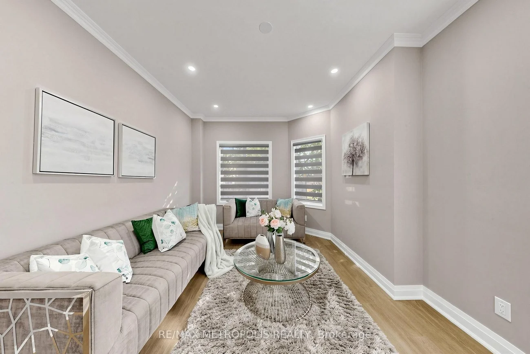
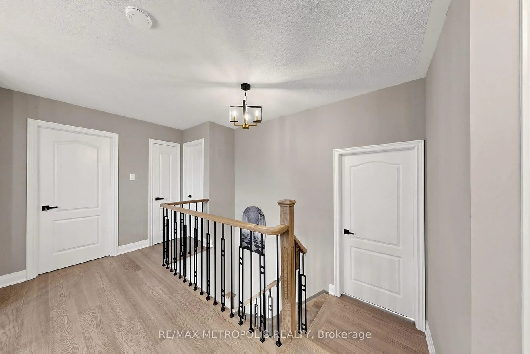
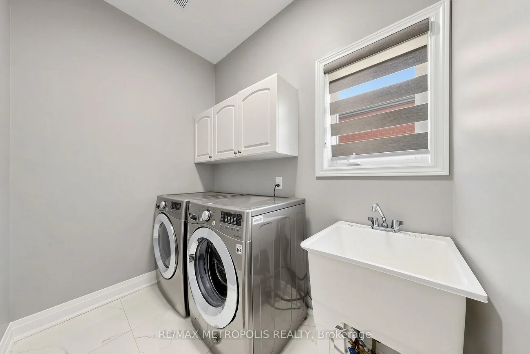
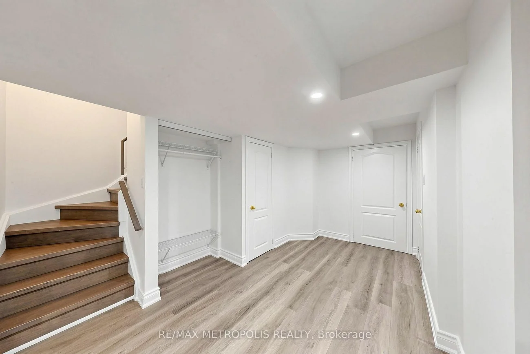
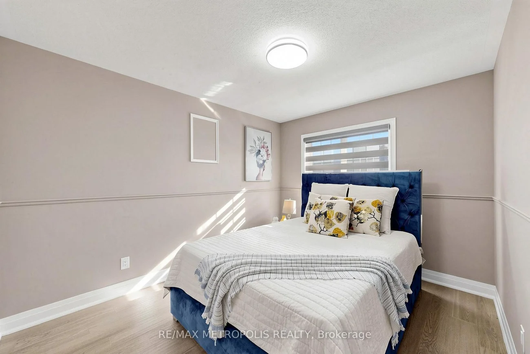
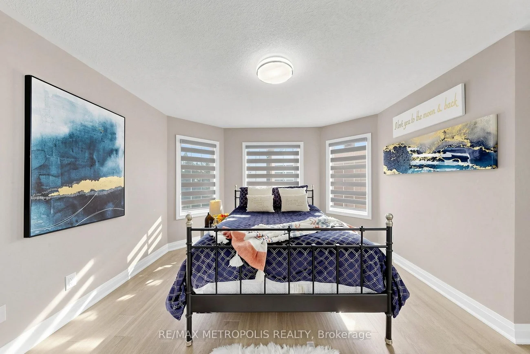
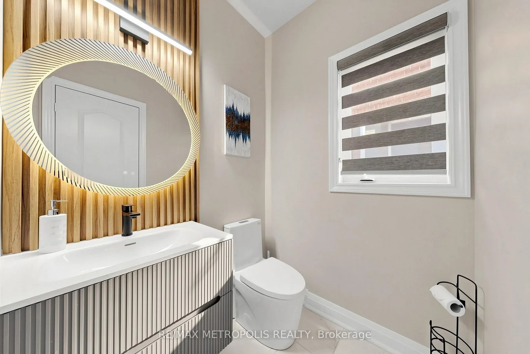
**Beautiful & Immaculate Home in the Heart of Maple!** This stunning 3+1-bedroom, 4-bathroom home offers spacious, light-filled living with a **brand-new top-to-bottom renovation** and stylish modern finishes throughout. The family-sized kitchen features elegant quartz countertops, a coordinating backsplash, ample cabinetry, and a convenient walk-out to the patio. New Zebra Blinds and beautiful Light fixtures all through the house (room lights with dual bright and ambient night settings). Enjoy the added convenience of **second-floor laundry** and a spacious primary bedroom complete with a luxurious 4-piece ensuite. Beautiful **new hardwood flooring throughout the main and second levels**, complemented by large-format tile in the finished basement. The basement offers a **huge recreation room, additional bedroom, and 3-piece bathroom**-perfect for entertaining, guests, or additional family space. A modern new fiberglass front entry door with two glass sidelights creates a welcoming first impression. The **double-car garage with direct access to the home** adds everyday convenience, while the interlocked front walkway extends through to the backyard patio, creating a seamless outdoor living space. Ideally located directly across from **Mackenzie Glen Park** and close to highly regarded schools, public transit, hospital, parks, Rutherford GO Station, entertainment, shopping, **Canada's Wonderland, Vaughan Mills**, and much more. **Flexible possession available, with immediate closing possible.** A beautifully renovated home in a highly sought-after Maple location-move in and enjoy!
Property Features: Fenced Yard, Place Of Worship, Rec./Commun.Centre, Hospital, Park, School
Interior Features: Carpet Free, Central Vacuum, Separate Hydro Meter, Water Heater, Water Meter
Cross Street: Sandway Cres & Drummond Drive
Direction Faces: North
Key Facts
- Days on: 2 days
- Mls Status: New
- Bedrooms Total: 4
- Bedrooms Below Grade: 1
- Bedrooms Above Grade: 3
- Den / Family Room: Yes
- Bathrooms Total Integer: 4
- Lot Width: 19.69
- Kitchens Total: 1
- Parking Total: 4
- Parking Spaces: 4
- Garage Type: Attached
- Heat Source: Gas
- Heat Type: Forced Air
- Cooling: Central Air
- Lot Size Area: 5263 SquareFeet
- Living Area Range: 2000-2500 Square Feet
Location 115, Sandway, Maple, Vaughan
Search by Neighbourhoods