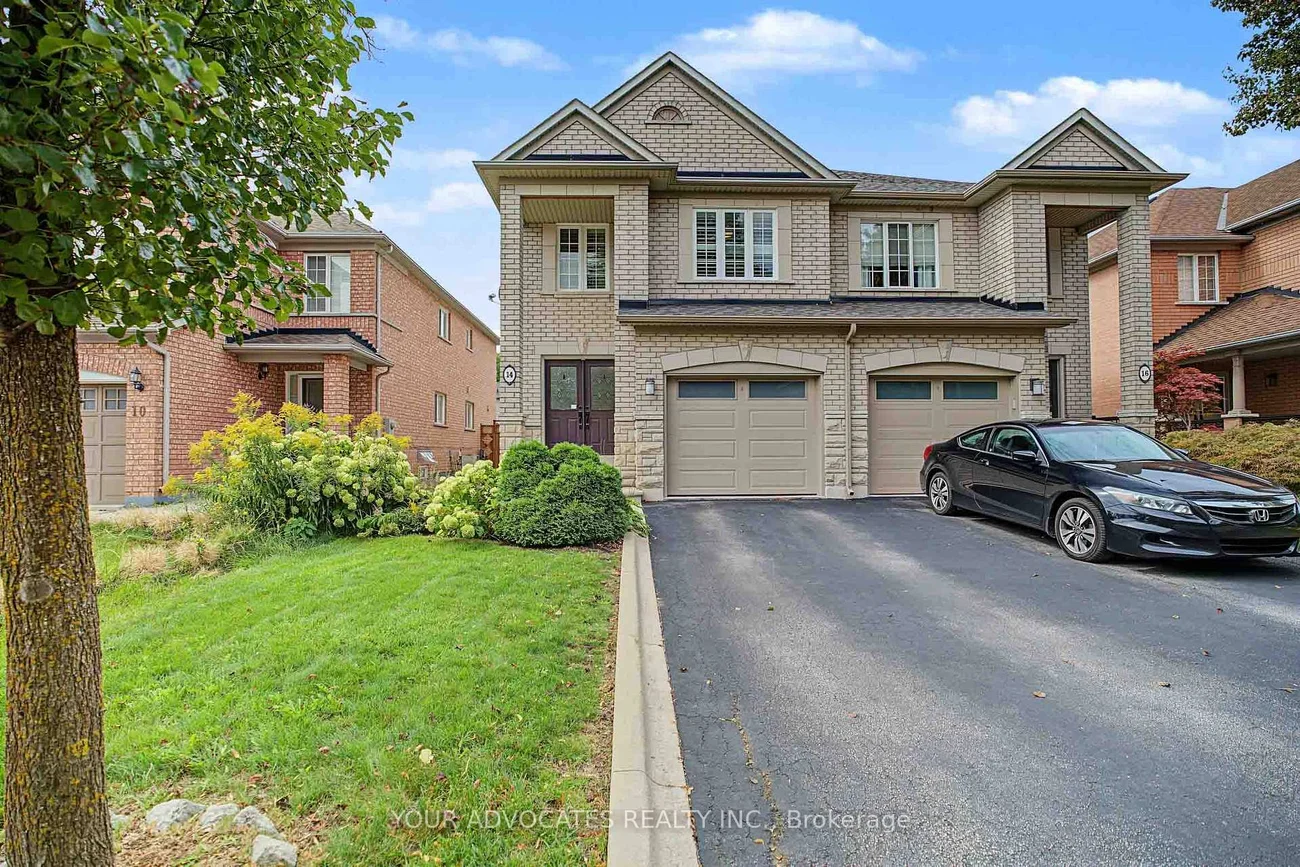
14, La Neve, Sonoma Heights, Vaughan, Residential Freehold
- 3 beds |
- 4 baths |
- 1500-2000 SQFT

Description
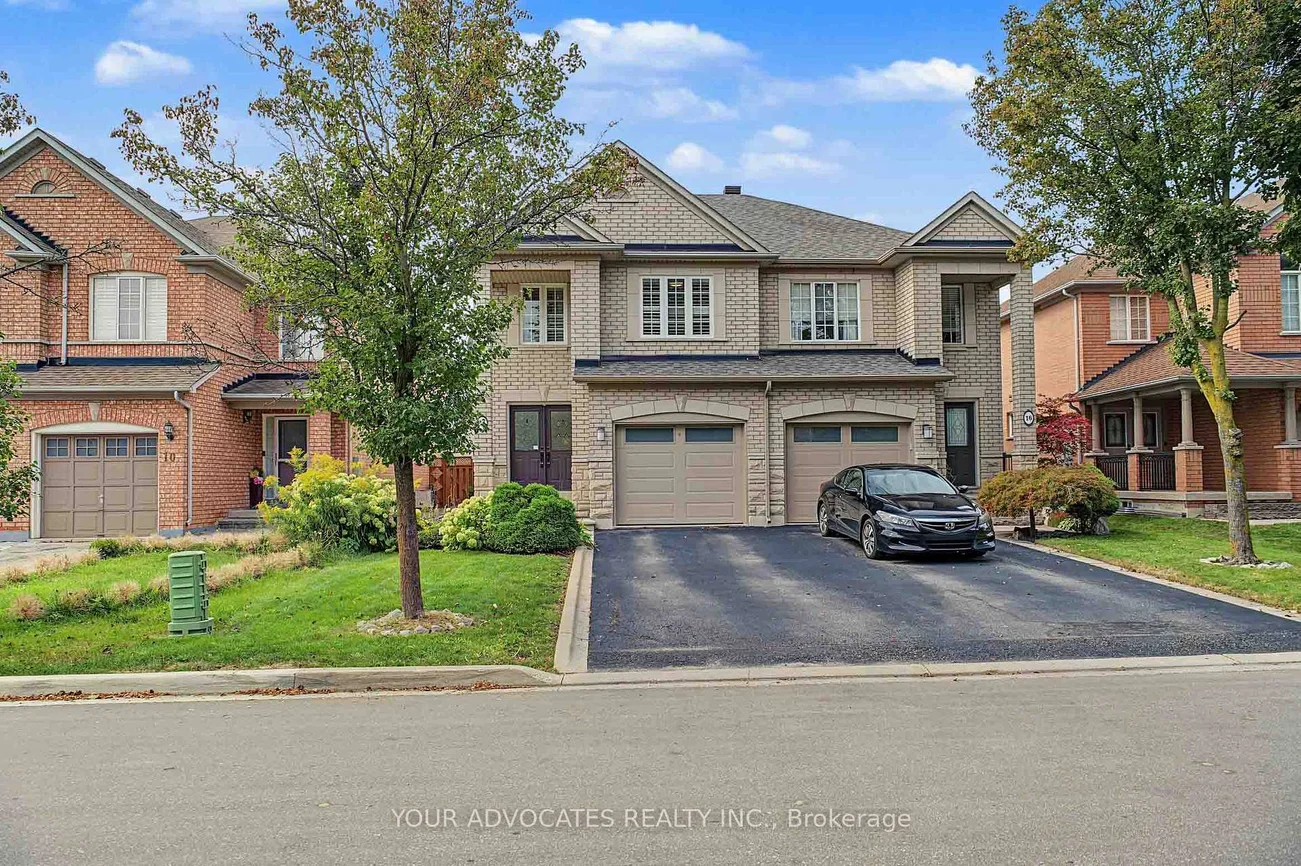
Residential Freehold Semi-Detached For Sale.
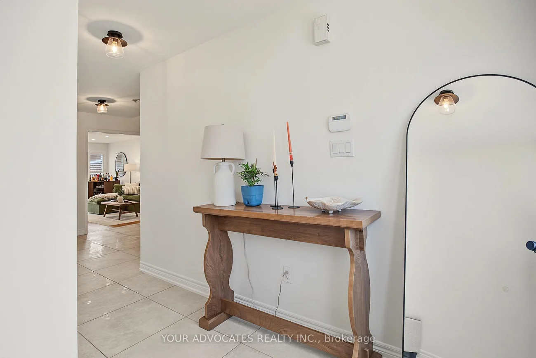
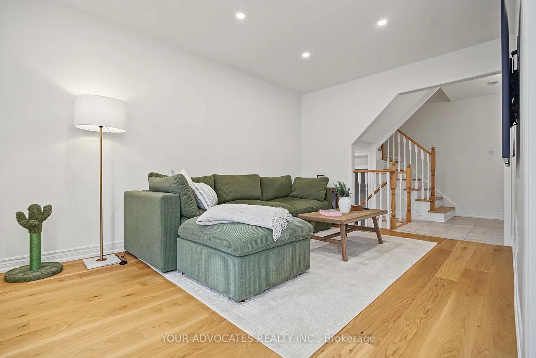
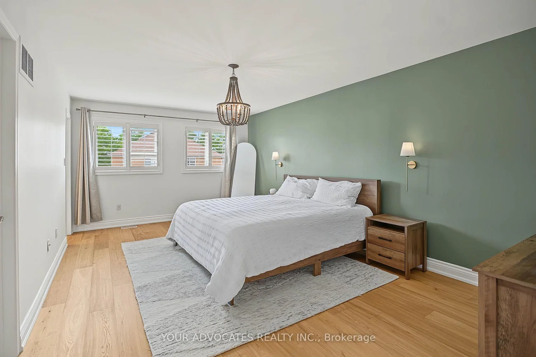
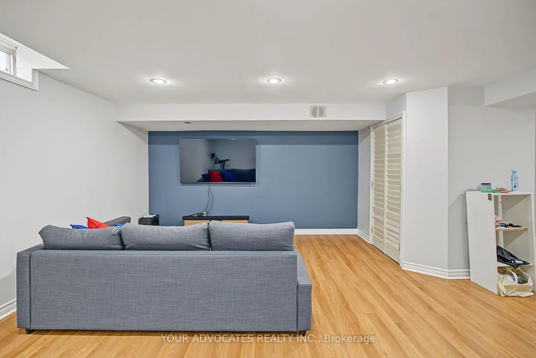
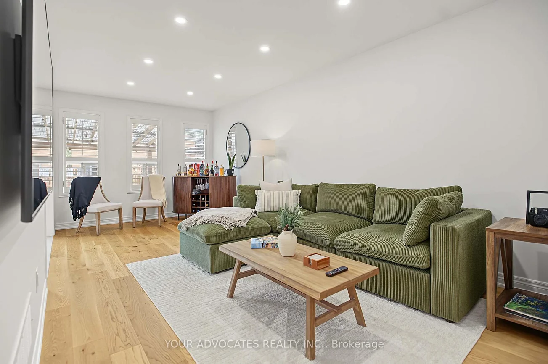
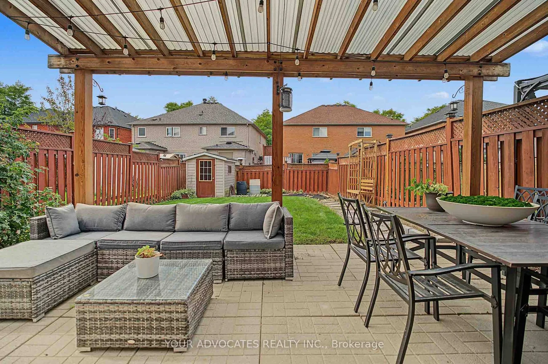
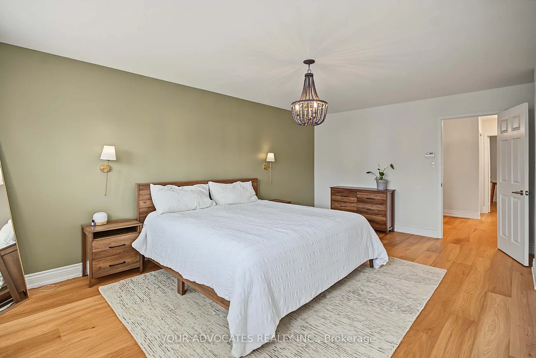
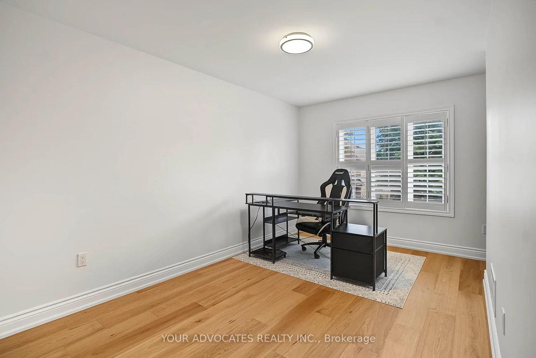
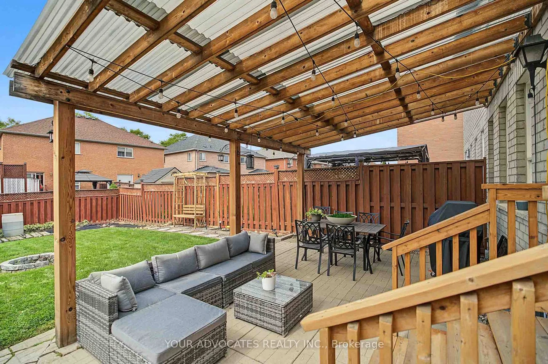
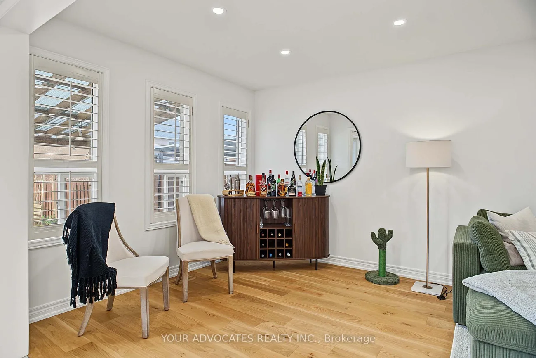
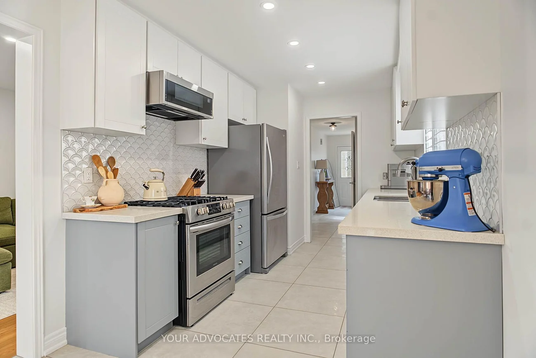
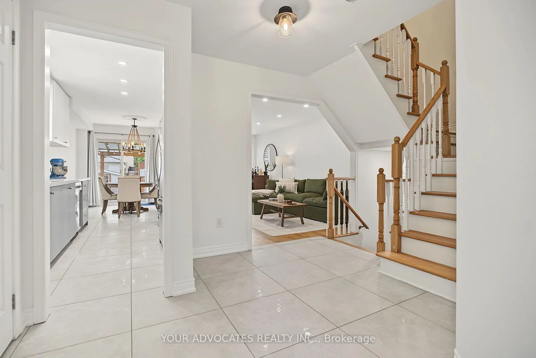
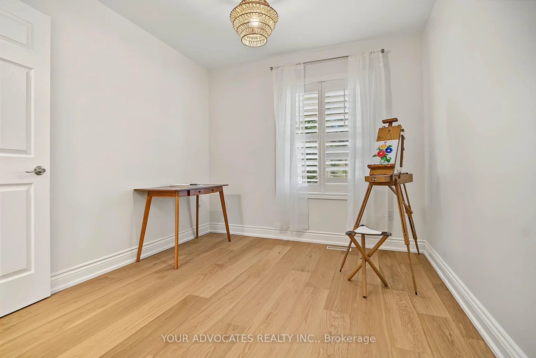
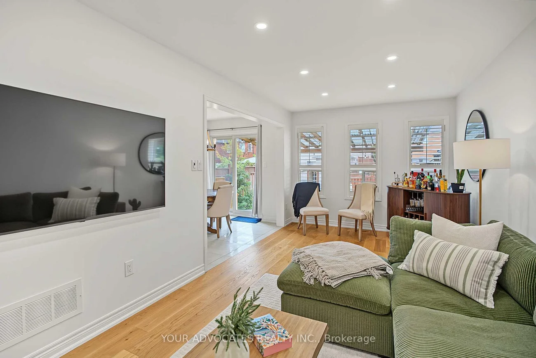
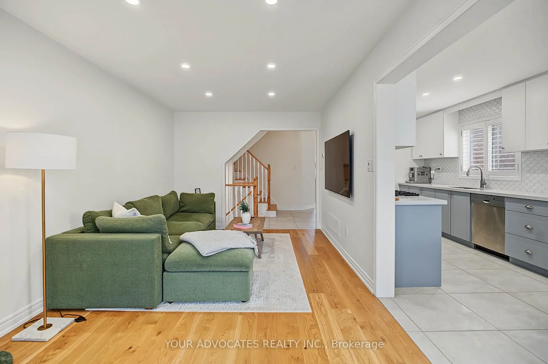
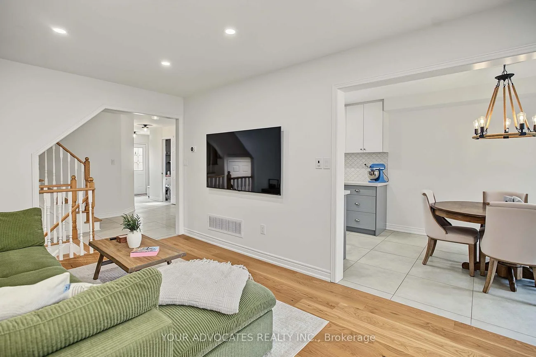
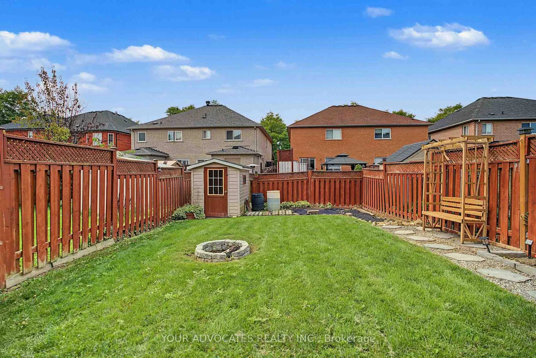
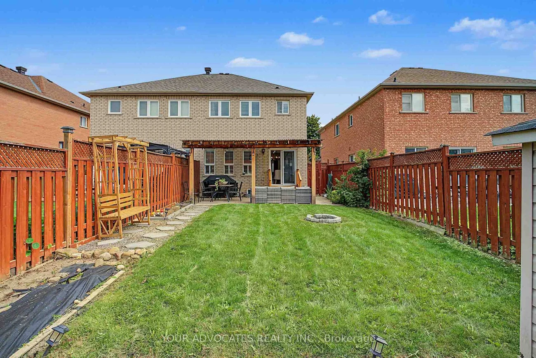
*Move-In Ready* Beautifully Maintained And Tastefully Updated Semi-Detached Home In Sought-After, Family-Friendly Sonoma Heights* Bright, Functional Layout With No Wasted Space* Renovated Eat-In Kitchen With Stainless Steel Appliances, Quartz Counters And Custom Backsplash, Plus A Breakfast Area With Walk-Out To A Deep, Private Backyard With Large Patio And Pergola* Hardwood Floors, Oak Staircase, Smooth Ceilings, Pot Lights, California Shutters And Premium 24 x 24 Porcelain Tile* Spacious Primary Retreat With 4-Piece Ensuite And Walk-In Closet* Two Additional Well-Sized Bedrooms* Fully Finished Basement With Open Concept Rec Room, 3-Piece Bath, Laundry, Cold Cellar And Loads Of Storage* Built-In Garage And Private Drive, 3-Car Parking, No Sidewalk* Steps To Top-Rated Schools, Montessori And Preschools, Parks, Community Centre, Grocery, Shopping And Restaurants* Minutes To Transit And Hwys 400, 427 And 407* A Turn-Key Home In One Of Vaughan's Most Desirable Communities*
Property Features: Fenced Yard, Library, Park, Public Transit, Rec./Commun.Centre, School
Interior Features: Carpet Free
Cross Street: Islington Ave / Rutherford Rd
Direction Faces: West
Key Facts
- Days on: 0 days
- Mls Status: New
- Bedrooms Total: 3
- Bedrooms Above Grade: 3
- Bathrooms Total Integer: 4
- Lot Width: 25.13
- Kitchens Total: 1
- Parking Total: 3
- Parking Spaces: 2
- Parking Features: Private
- Garage Type: Built-In
- Heat Source: Gas
- Heat Type: Forced Air
- Cooling: Central Air
- Living Area Range: 1500-2000 Square Feet
Location 14, La Neve, Sonoma Heights, Vaughan
Search by Neighbourhoods