40, Trudeau, Vellore Village, Vaughan, Residential Freehold
- 5 beds |
- 5 baths |
- 4306 SQFT

Description
Residential Freehold Detached For Sale.
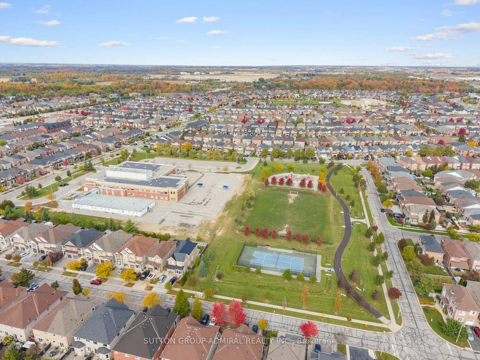
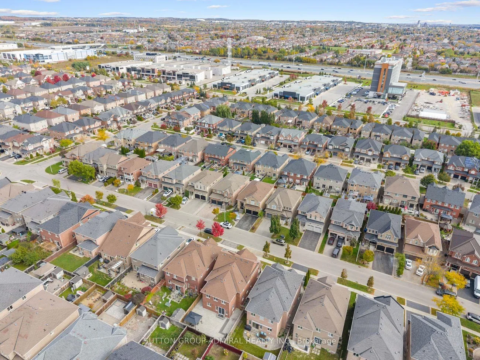
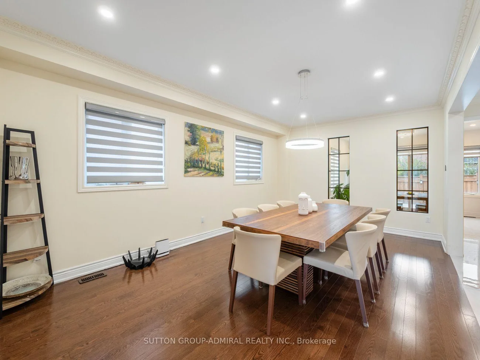
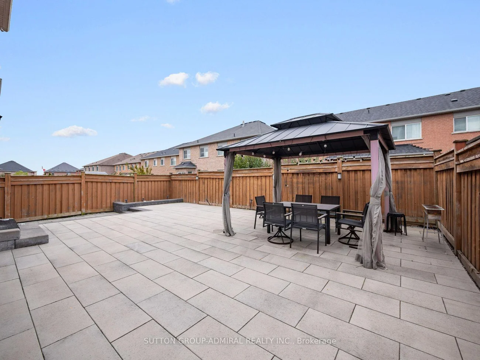
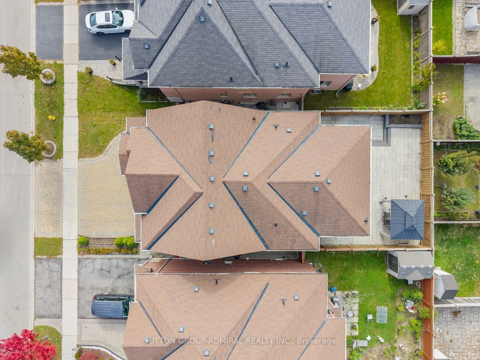
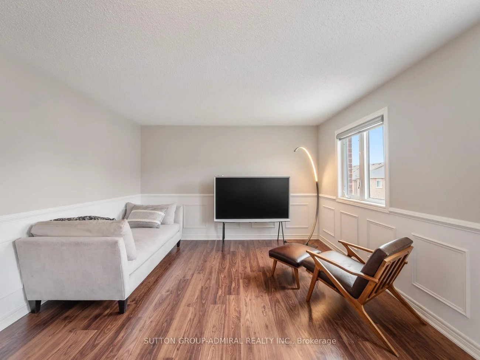
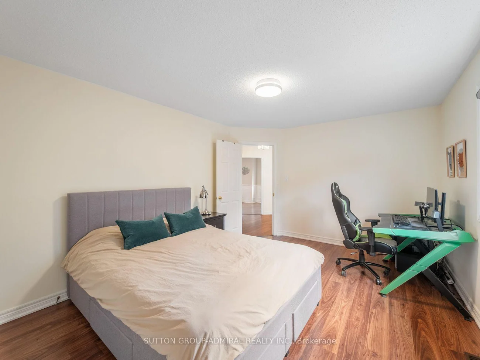
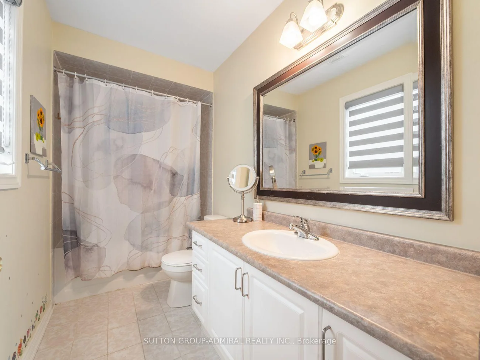
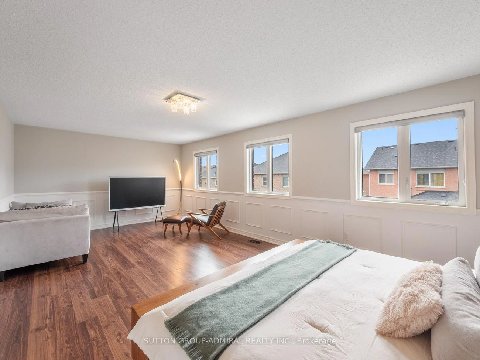
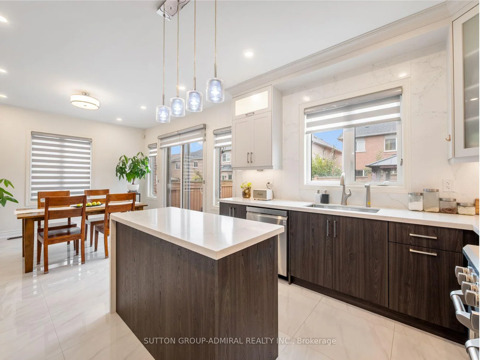
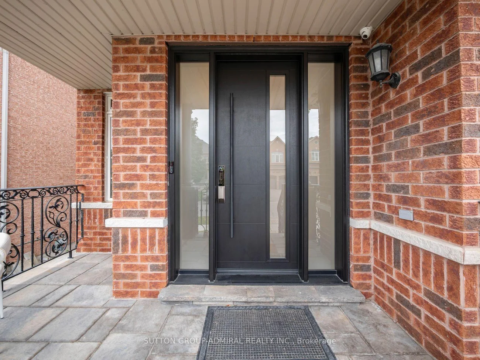
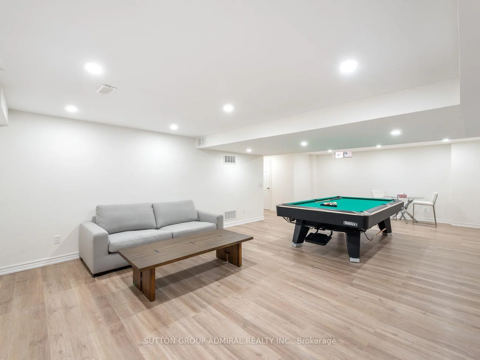
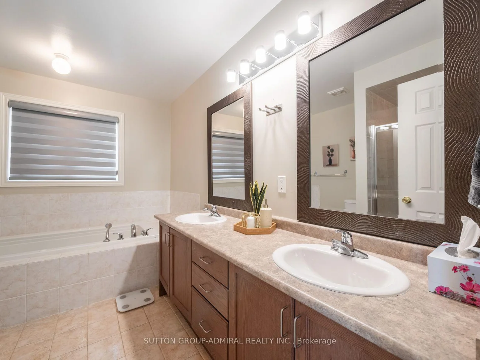
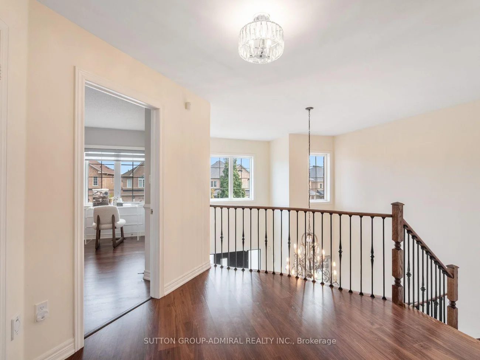
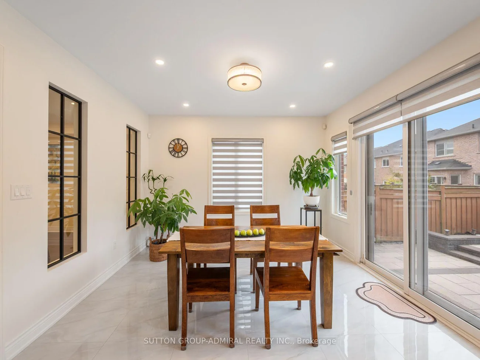
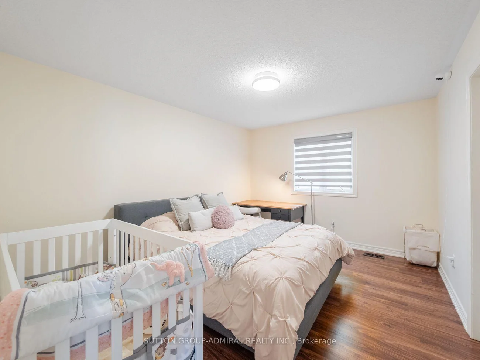
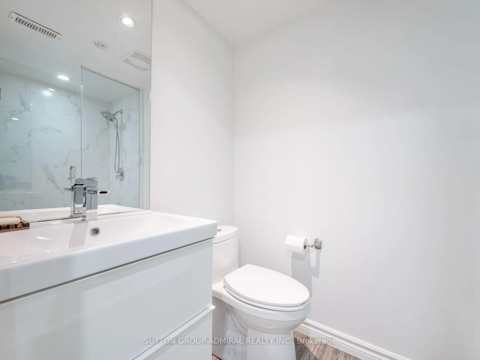
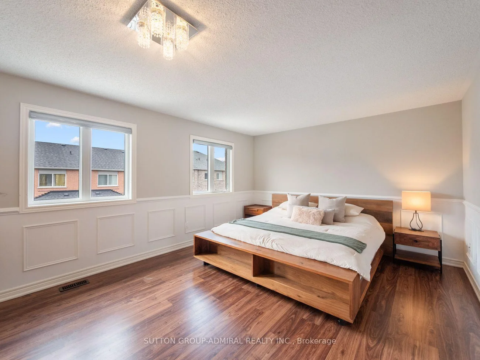
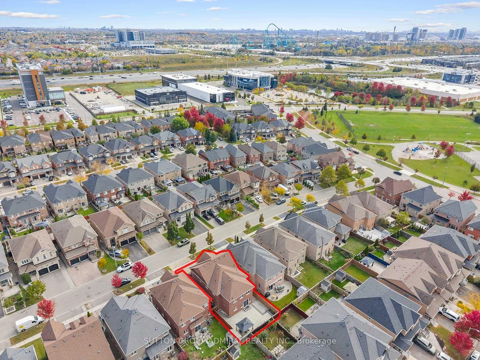
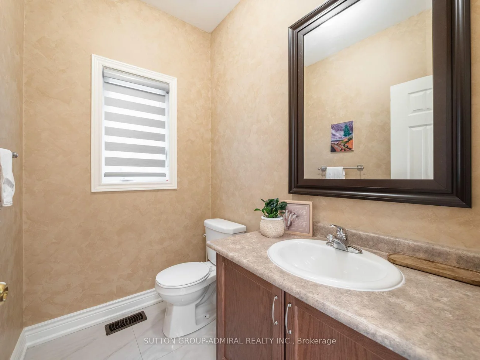
Discover beautifully maintained & renovated interiors at 40 Trudeau Drive, a spacious detached home offering 3,237 sqft., 4+1 bedrooms, 5 bathrooms & parking for 4 in Vaughan's desirable Vellore Village. Elegant stone interlock leads to a grand foyer with a curved staircase & porcelain flooring. Hardwood, porcelain & pot lights enhance the main level, while zebra blinds extend throughout the home. The dining room features crown moulding & casement windows, & the inviting living room centres around a gas fireplace. The chef's kitchen showcases stainless steel appliances, including a gas stove, granite countertops & a centre island. An adjoining breakfast nook opens to a spacious, fully fenced backyard with stone interlock, creating a private setting for outdoor gatherings. A mudroom with laundry, sink & garage access, plus a powder room, adds everyday convenience. Laminate flooring continues upstairs, where the primary bedroom offers wainscoting, a walk-in closet & a luxurious 5-piece ensuite with a double-sink vanity, glass walk-in shower & jetted tub. The front bedroom features double closets & large picture casement windows, sharing a 5-piece semi-ensuite with another bedroom. A fourth bedroom enjoys a double closet & its own 4-piece ensuite. The finished basement provides flexible living space with laminate flooring, pot lights, a spacious recreation room with an above-grade window, & a large bedroom with a kitchenette & 3-piece bathroom with a glass shower, ideal for extended family or guests. Central vacuum completes the home. Enjoy nearby Westwind, Venice Gate & Hillside parks, Vellore Village Community Centre, & schools including St. Mary of Angels Catholic School, Glenn Gould Public School & Tommy Douglas Secondary School. Local shopping & restaurants, Canada's Wonderland, Vaughan Mills, Reptilia Zoo & Cortellucci Vaughan Hospital add convenience, with access to YRT/Viva, TTC & Züm transit connections & nearby Highway 400 for GTA commuting.
Property Features: Park, Public Transit, School, Hospital, Rec./Commun.Centre, Place Of Worship
Interior Features: Auto Garage Door Remote, Carpet Free, In-Law Capability, In-Law Suite, Storage, Water Heater, Central Vacuum
Cross Street: Weston Rd & Major Mackenzie Dr. W.
Direction Faces: South
Key Facts
- Days on: 0 days
- Mls Status: New
- Board Property Type: Free
- Bedrooms Total: 5
- Bedrooms Below Grade: 1
- Bedrooms Above Grade: 4
- Bathrooms Total Integer: 5
- Lot Width: 41.01
- Kitchens Total: 2
- Parking Total: 4
- Parking Spaces: 2
- Parking Features: Private Double
- Garage Type: Built-In
- Heat Source: Gas
- Heat Type: Forced Air
- Cooling: Central Air
- Lot Size Area: 4306 SquareFeet
- Living Area Range: 3000-3500 Square Feet
Location 40, Trudeau, Vellore Village, Vaughan
Search by Neighbourhoods