95, Hudson, Maple, Vaughan, Residential Freehold
- 6 beds |
- 4 baths |
- 2500-3000 SQFT

Description
Residential Freehold Detached For Sale.
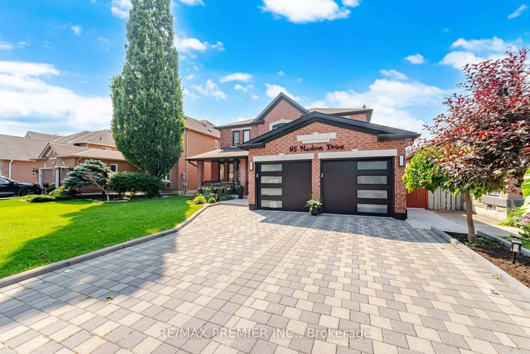
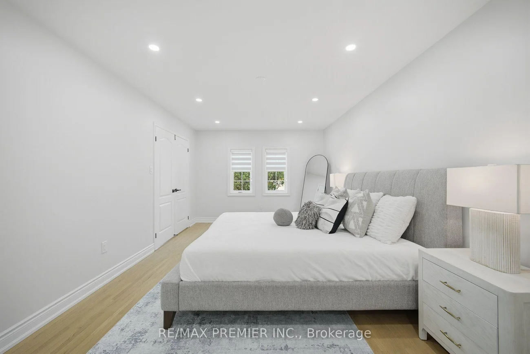
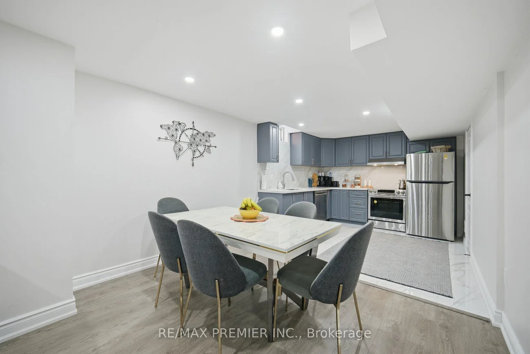
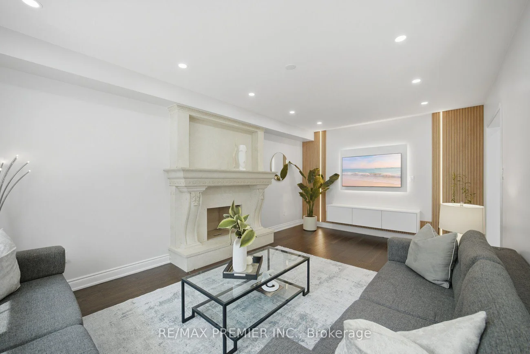
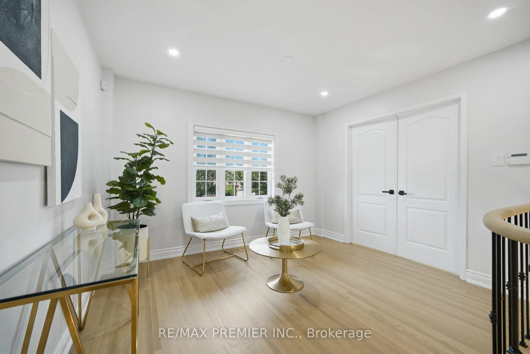
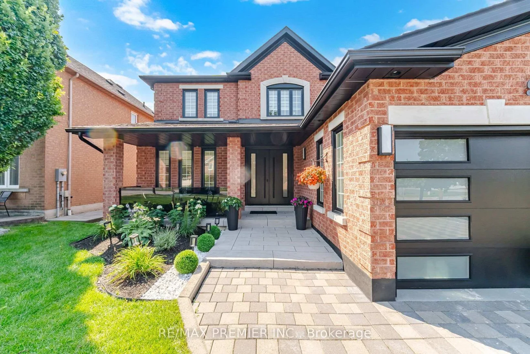
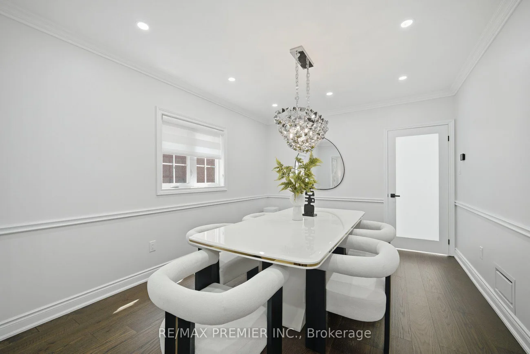
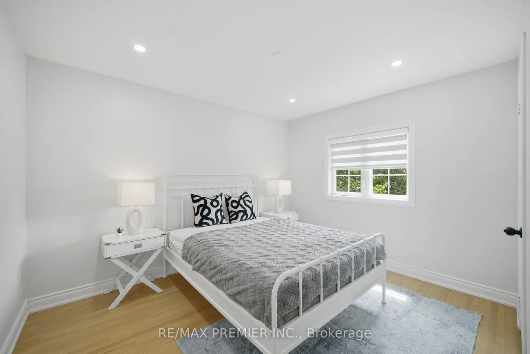
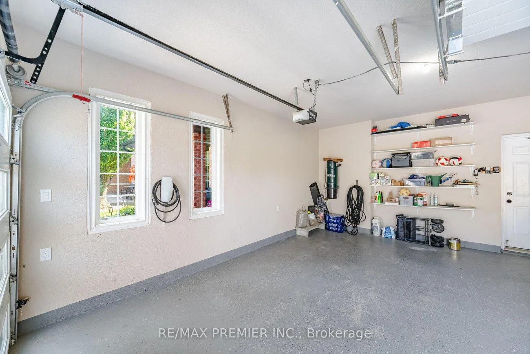
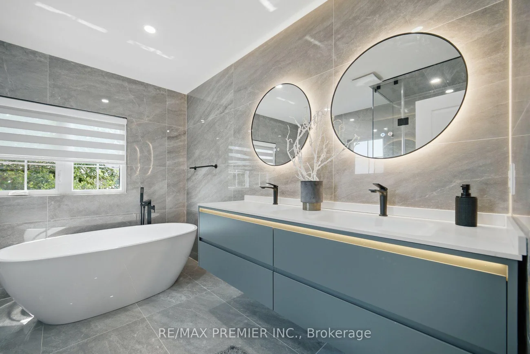
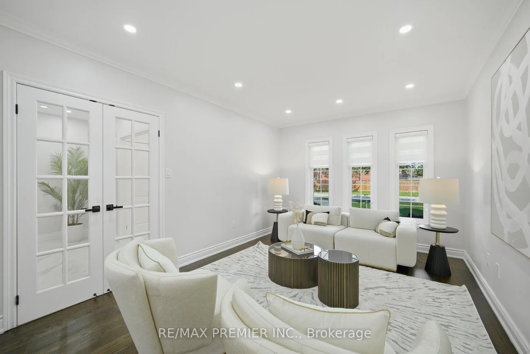
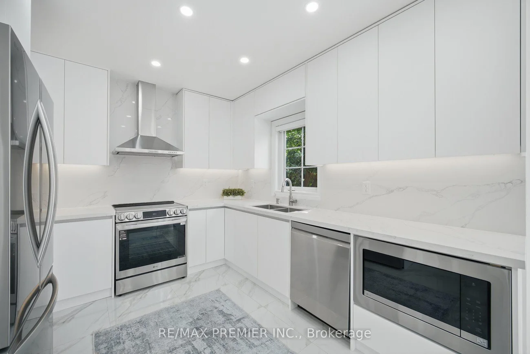
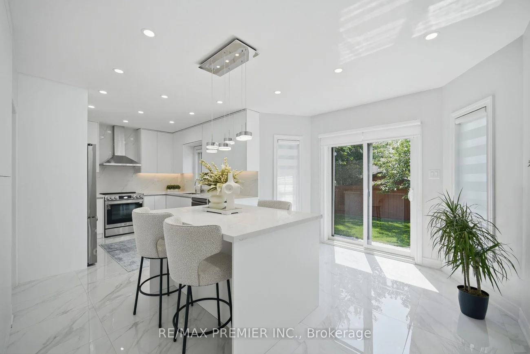
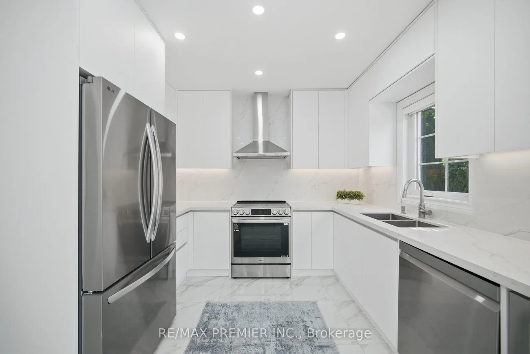
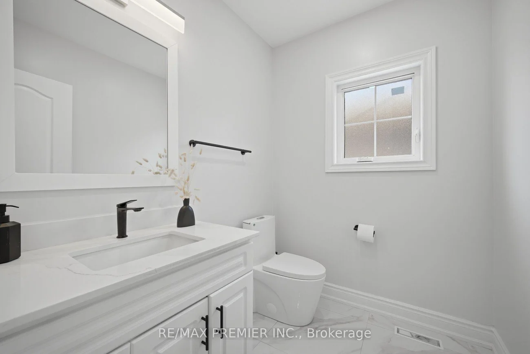
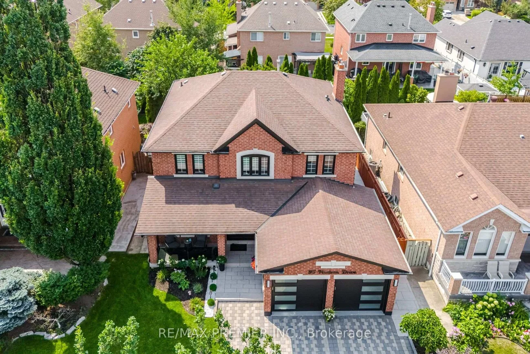
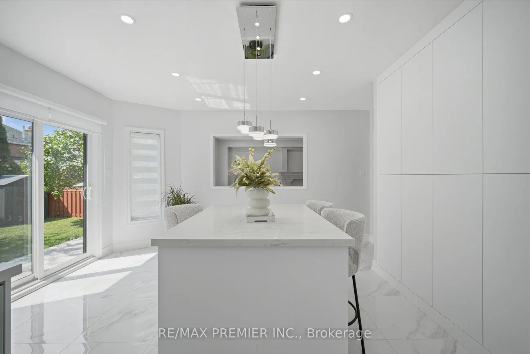
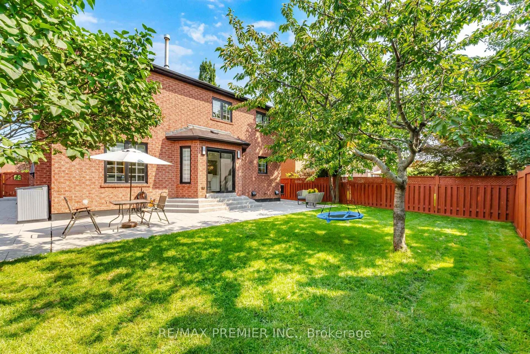
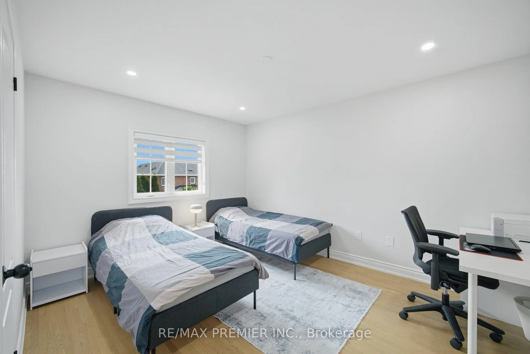
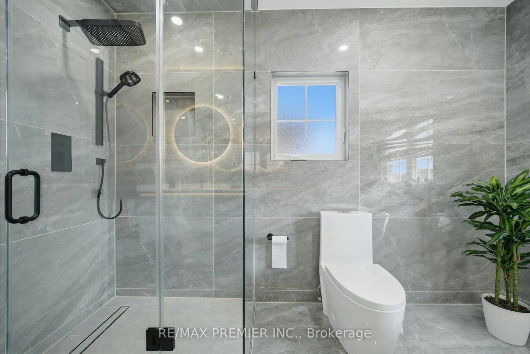
**STUNNING, EXTENSIVELY RENOVATED FAMILY HOME IN A PRIME VAUGHAN LOCATION!** Welcome to 95 Hudson Drive, offering over **4,100 sq. ft. of beautifully finished living space**, exceptional curb appeal, and an impressive list of modern upgrades. This move-in-ready home features 4 spacious bedrooms, elegant living and dining areas, hardwood floors, smooth ceilings, pot lights, and a stunning renovated kitchen with quartz countertops, a centre island, stainless steel appliances, and a sun-filled breakfast area. The luxurious primary suite boasts a 6-piece ensuite and his-and-her closets. **BONUS: Fully finished basement with separate entrance**, featuring 2 generous bedrooms, a full kitchen, bathroom, separate laundry, and spacious living areas-perfect for extended family or multi-generational living. **Thousands spent on recent upgrades**, including renovated kitchen and bathrooms, new furnace, fresh paint, modern lighting, updated doors and hardware, new baseboards, stylish glass-railed porch, concrete walkways, professional landscaping, fencing, new blinds, and an epoxy-finished garage with Tesla EV charger. Beautifully landscaped property with parking for 6 vehicles! **LOCATION IS EVERYTHING!** Just a 5-minute walk to parks, Fortinos, Shoppers Drug Mart, LCBO, restaurants, and everyday essentials. Within a 15-minute walk of Cortellucci Vaughan Hospital, schools, and Canada's Wonderland. Only 5 minutes to Highway 400, with Vaughan Mills, Maple GO Station, and Vaughan Metropolitan Centre Subway just a short drive away. **A RARE COMBINATION OF SPACE, LUXURY, MODERN UPGRADES, AND UNBEATABLE CONVENIENCE. MOVE IN AND ENJOY!**
Property Features: Electric Car Charger, Hospital, Library, Park, School, Place Of Worship
Interior Features: Other, Central Vacuum, Carpet Free, In-Law Capability
Cross Street: Major Mackenzie Drive &Melville Ave
Direction Faces: South
Key Facts
- Days on: 0 days
- Mls Status: New
- Bedrooms Total: 6
- Bedrooms Below Grade: 2
- Bedrooms Above Grade: 4
- Den / Family Room: Yes
- Bathrooms Total Integer: 4
- Lot Width: 49.21
- Kitchens Total: 2
- Parking Total: 6
- Parking Spaces: 4
- Parking Features: Private
- Garage Type: Attached
- Heat Source: Gas
- Heat Type: Forced Air
- Cooling: Central Air
- Living Area Range: 2500-3000 Square Feet
Location 95, Hudson, Maple, Vaughan
Search by Neighbourhoods