Detached Home for Sale: 87 Isernia Crescent, Vellore Village, Vaughan
- 5 beds |
- 5 baths |
- 10700 SQFT

Description
Residential Freehold Detached For Sale.
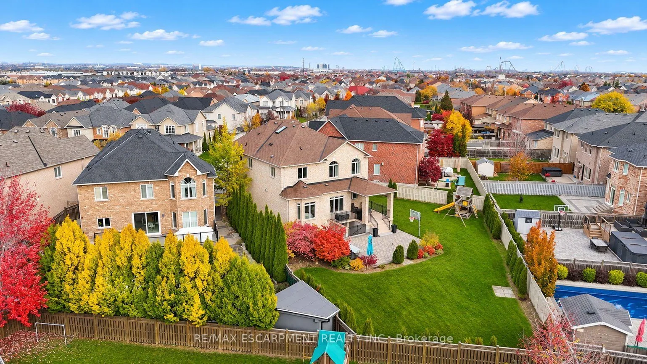
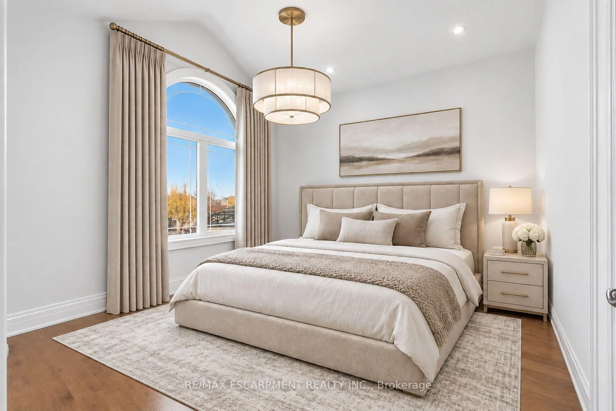
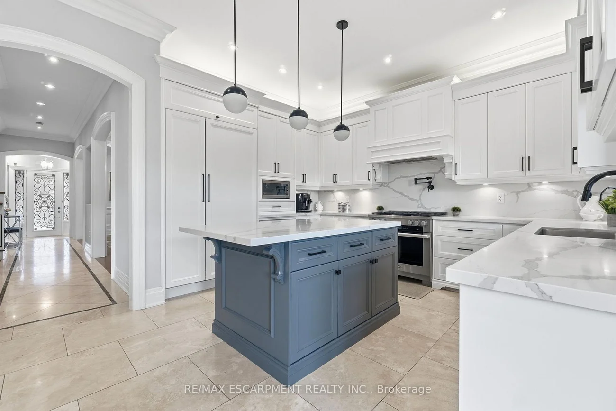
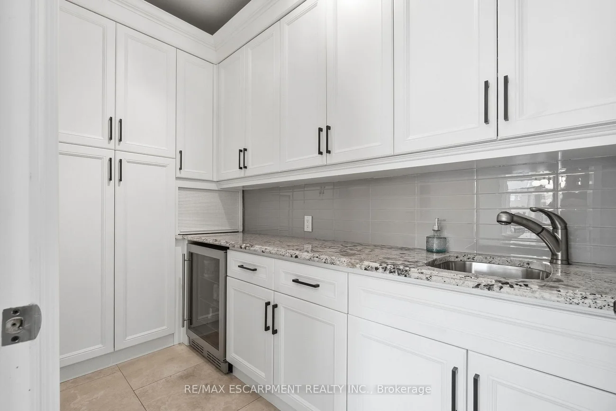
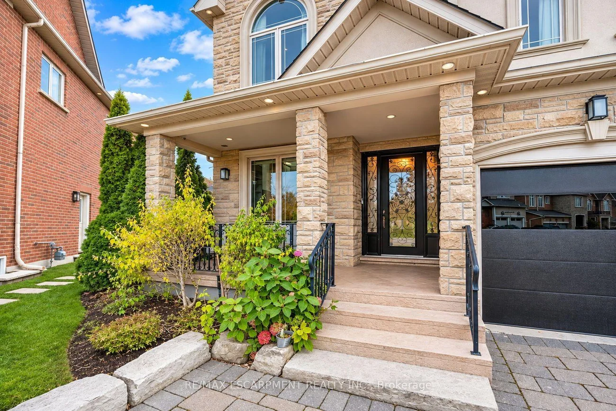
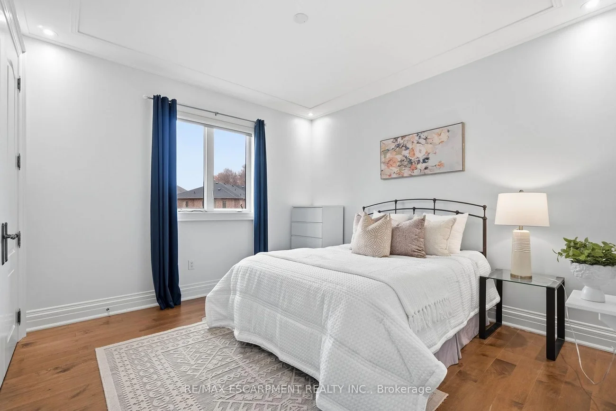
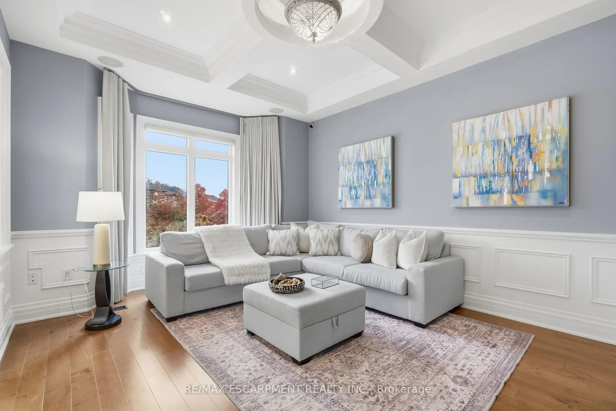
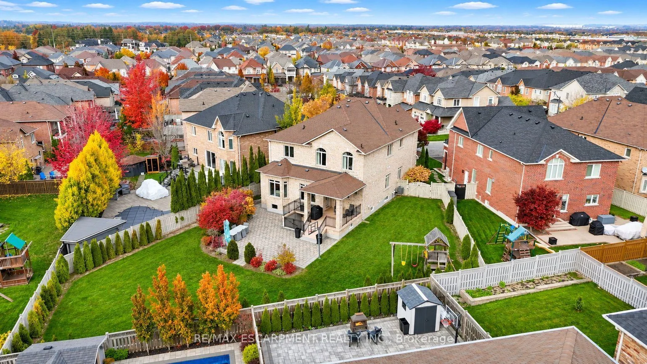
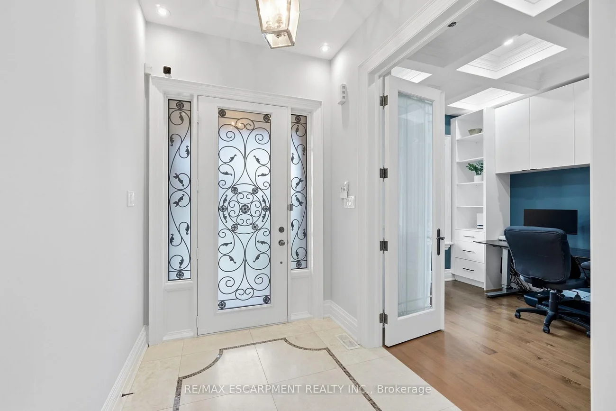
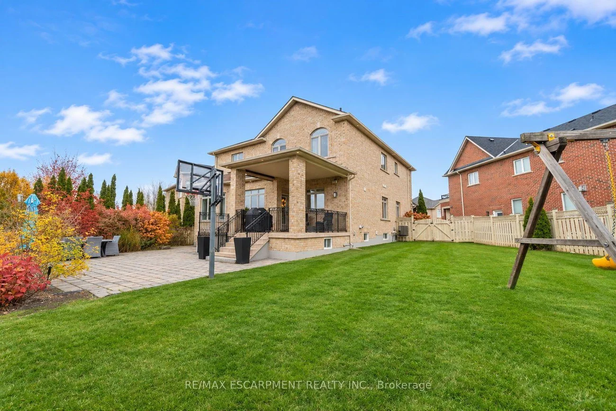
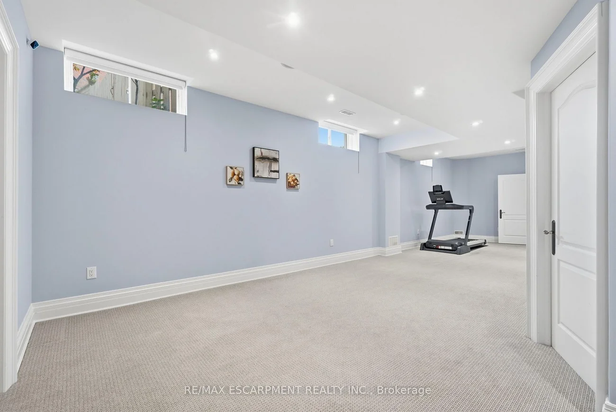
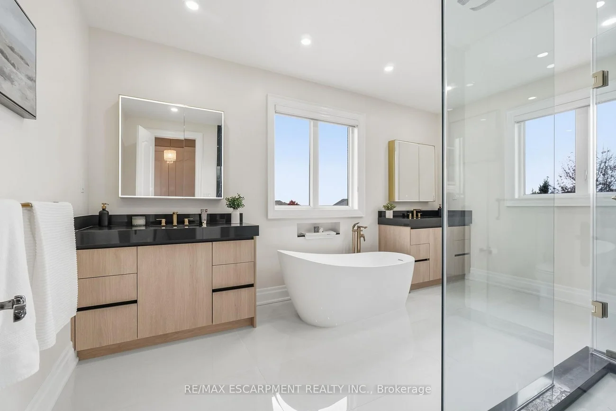
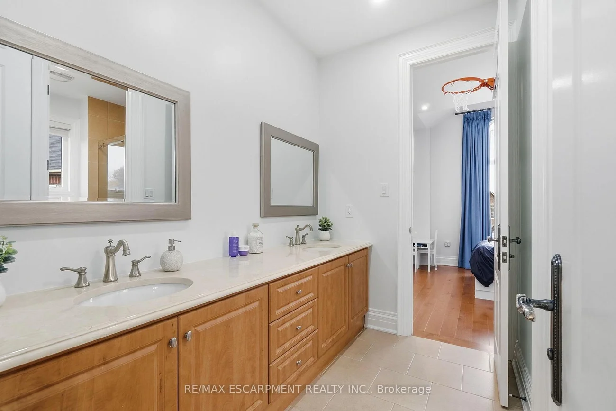
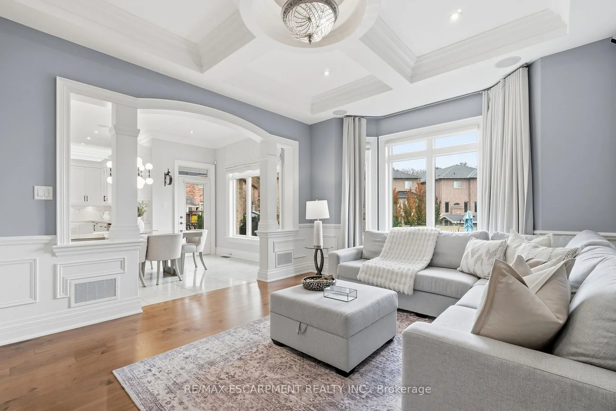
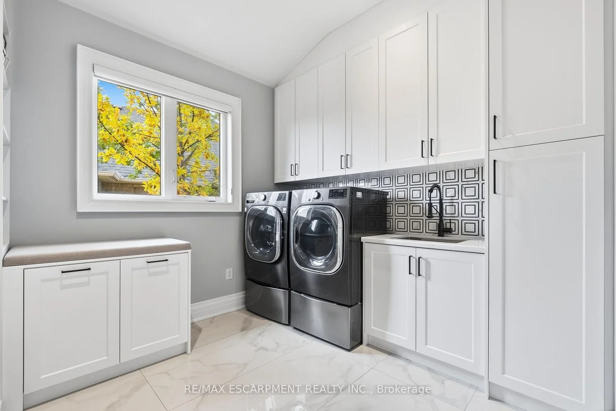
Experience Elevated Family Living Where Luxury, Comfort & Exceptional Functionality Come Together! Situated On A Spectacular Irregular Lot with Over 4000+ Sq Ft Of Finished Living Space. 3 Car Tandem Garage, Elegant Coffered Ceilings, Custom Wainscotting throughout. Main floor separate office with custom millwork. Gourmet Chefs Kitchen equipped with Miele & Thermador Appliances & Separate Prep Kitchen. 4+1 Spacious Bedrooms Including A Luxurious Primary Retreat With His & Hers Closets & Spa-Inspired 5-Pc Ensuite. Convenient Upper-Level Laundry With Custom Cabinetry. Finished Basement With Separate Walk-Up Access Features A Movie Theatre, Gym, Full Kitchen, Bedroom, Bathroom & Expansive Rec Area. Impeccable Finishes, An Outstanding Layout & Incredible Space For Everyday Living And Entertaining.
Property Features: Fenced Yard, Park, Place Of Worship, Public Transit, School, School Bus Route
Interior Features: Air Exchanger, Auto Garage Door Remote, Bar Fridge, Built-In Oven, Central Vacuum, ERV/HRV, Floor Drain, In-Law Capability, In-Law Suite, Storage, Water Heater
Cross Street: Major Mackenzie & Vellore Dr
Direction Faces: West
Key Facts
- Days on: 0 days
- Mls Status: New
- Bedrooms Total: 5
- Bedrooms Below Grade: 1
- Bedrooms Above Grade: 4
- Den / Family Room: Yes
- Bathrooms Total Integer: 5
- Lot Width: 31.69
- Kitchens Total: 3
- Parking Total: 7
- Parking Spaces: 4
- Parking Features: Front Yard Parking
- Garage Type: Attached
- Heat Source: Gas
- Heat Type: Forced Air
- Cooling: Central Air
- Lot Size Area: 10699 SquareFeet
- Living Area Range: 3000-3500 Square Feet
Location 87, Isernia, Vellore Village, Vaughan
Search by Neighbourhoods