Detached Home for Sale: 155 Monteith Crescent, Maple, Vaughan
- 4 beds |
- 3 baths |
- 2000-2500 SQFT

Description
Residential Freehold Detached For Sale.
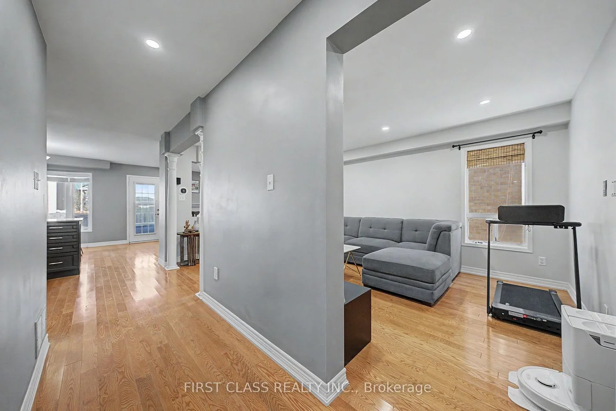
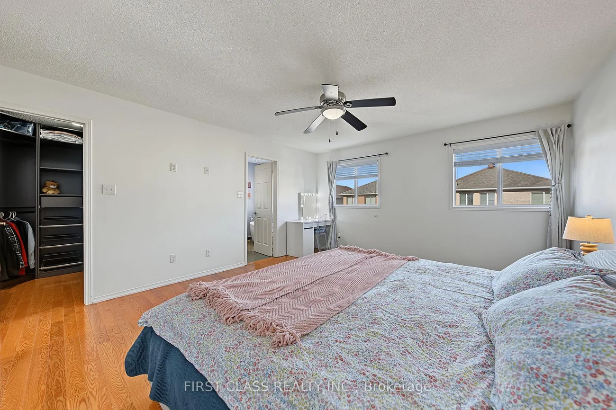
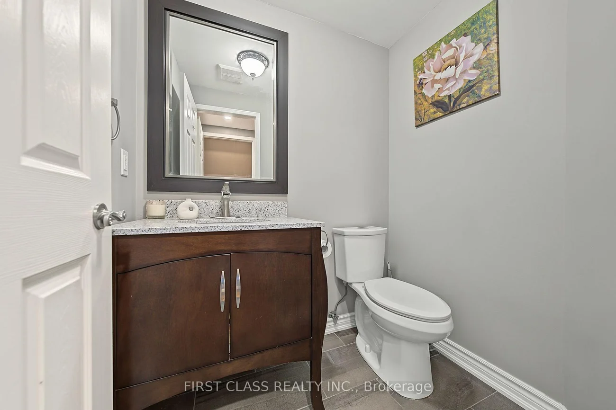
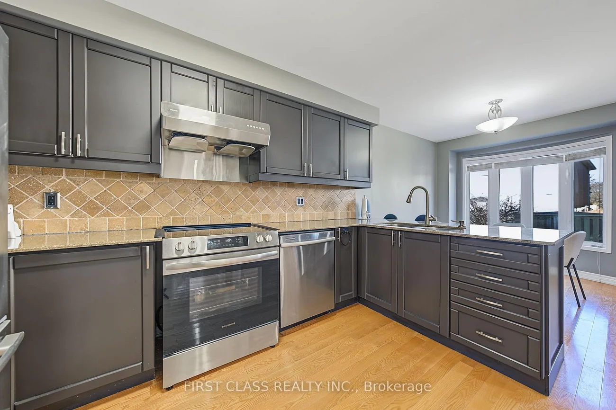
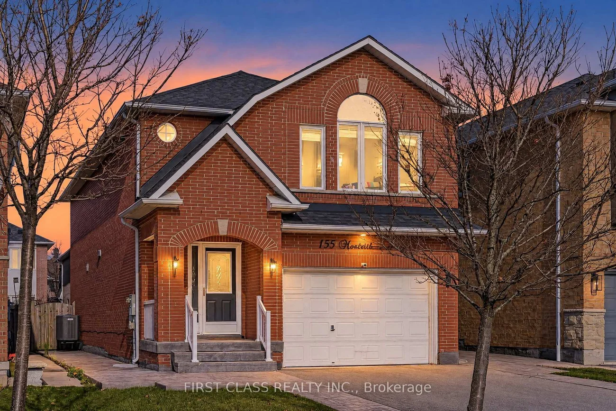
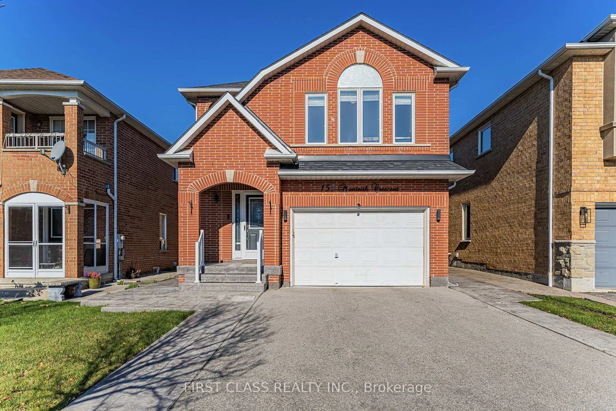
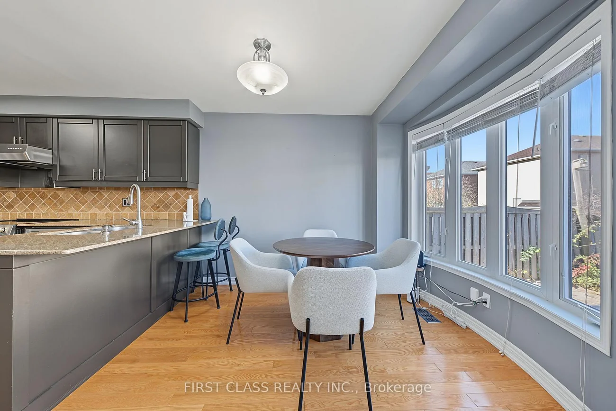
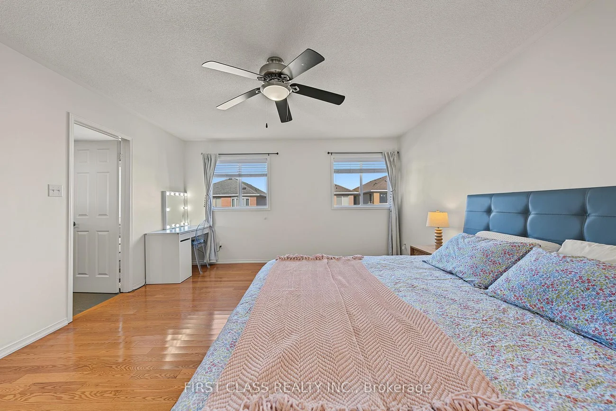
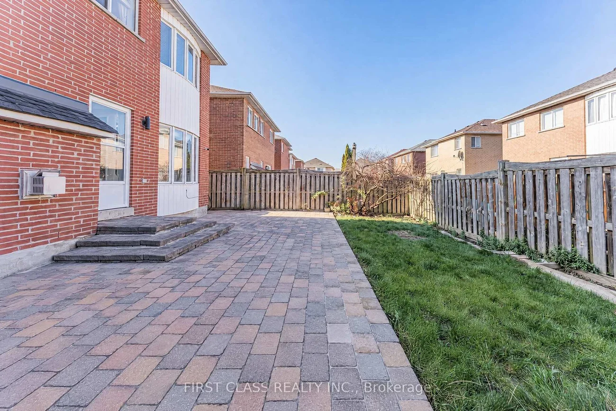
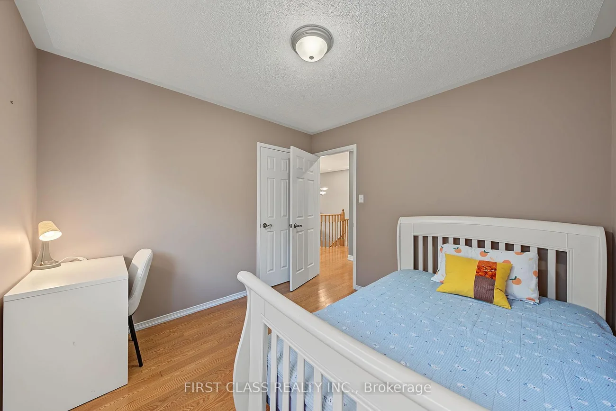
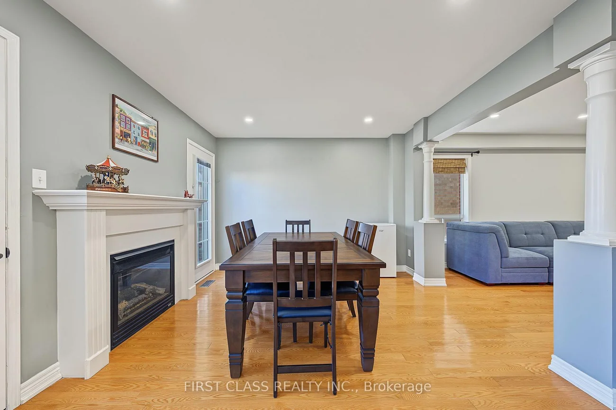
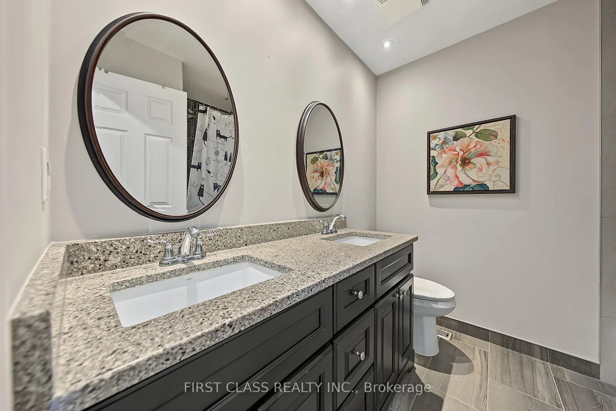
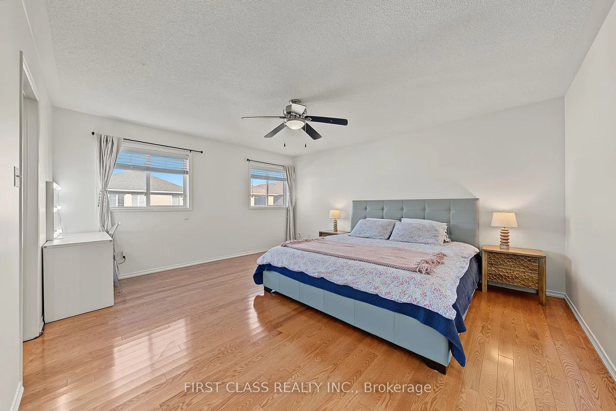
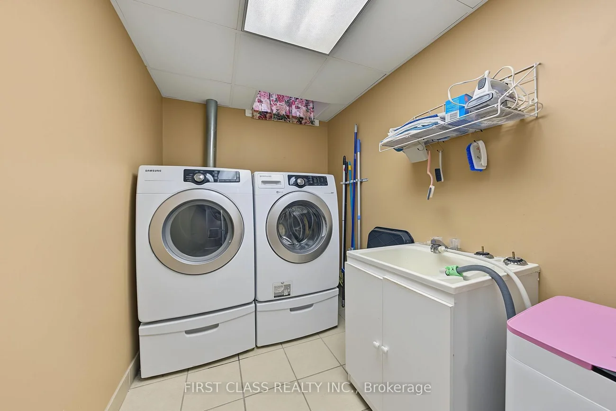
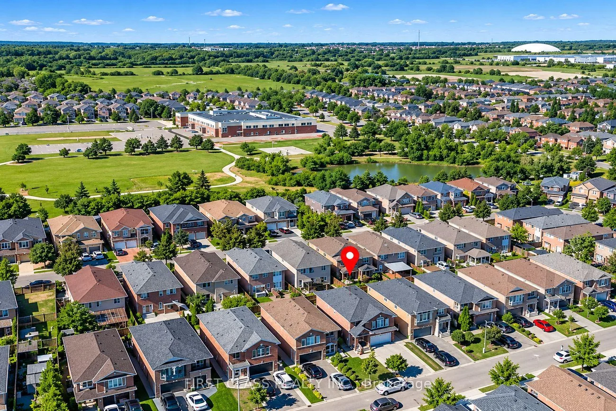
Welcome To 155 Monteith Cres - A Sun-Filled, South-Facing Detached Home In The Heart Of Maple! This Beautifully Maintained 4-Bedroom, 3-Bathroom, 2-Storey Home Has Just Been Freshly Repainted Throughout And Features Smooth Ceilings, Pot Lights & Gleaming Hardwood Floors. The Updated Kitchen Offers Quartz Counters & Stainless Steel Appliances, Open To A Bright Breakfast Area & A Cozy Family Room With Fireplace. The Primary Suite Boasts A Walk-In Closet With Built-In Organizers & A Spa-Like Ensuite With A Glass Shower & Freestanding Soaker Tub. A 2nd-Floor Den Offers A Flexible Multi-Purpose Space - Perfect As A Home Office, Reading Nook Or Workout Area. The Finished Basement Adds A Generous Rec Room - Perfect For Entertaining, A Home Theatre Or Gym, A Workshop Room For All Your DIY Projects. Major Updates Include A Furnace & Central A/C Replaced New In 2022 - Owned. A New Foyer Stair Railing Installed In 2025. Enjoy All-Day Sunshine From The South-Facing Exposure - Enjoy Sunshine and Faster Snow Melts Off The Driveway Than Other Lots! No Sidewalk, More Privcy, Parking For 5 Cars, Interlock Stone Backyard Patio & Concrete Walkway. Steps To Shops, Schools, Parks & Transit, Minutes To Maple GO & The Hospital. Great opportunity for Family self-use or investment. A Must See!
Interior Features: Storage, Carpet Free, Central Vacuum
Cross Street: Keele St & Drummond Dr
Direction Faces: North
Key Facts
- Days on: 1 days
- Mls Status: New
- Board Property Type: Free
- Bedrooms Total: 4
- Bedrooms Above Grade: 4
- Den / Family Room: Yes
- Bathrooms Total Integer: 3
- Lot Width: 32.81
- Kitchens Total: 1
- Parking Total: 6
- Parking Spaces: 4
- Parking Features: Private
- Garage Type: Attached
- Heat Source: Gas
- Heat Type: Forced Air
- Cooling: Central Air
- Living Area Range: 2000-2500 Square Feet
Location 155, Monteith, Maple, Vaughan
Search by Neighbourhoods